
Open House Sat, Oct 3rd 5:00 PM - 7:00 PM - Views







Address
4635 Beaufort Terrace, Mississauga, ON
Price
$ 1,999,000
Property Attributes
- ID#W13839282
- TypeSingle Family
- Listing Status New
- CityMississauga
- AreaCentral Erin Mills
- NeighbourhoodCentral Erin Mills
- Postal CodeL5M 3J1
- Style2-Storey
- Taxes$ 13685
- Price$ 1,999,000
- Bedrooms4
- Full Bathrooms3
- Half Bathrooms0
- Sqr Footage3500-5000
Data Source:
Toronto Real Estate Board (TRREB)
Property Description
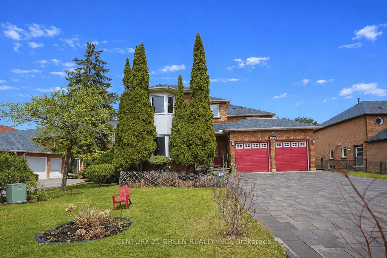
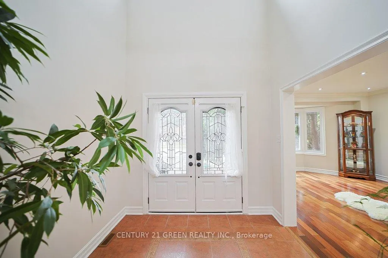
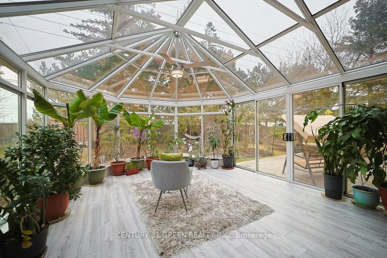
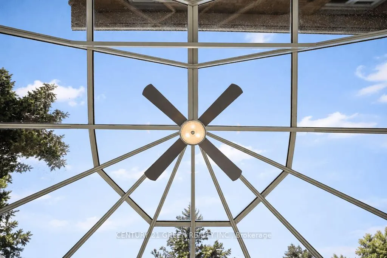
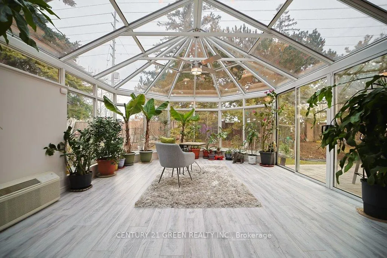
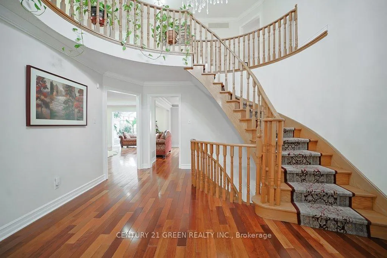
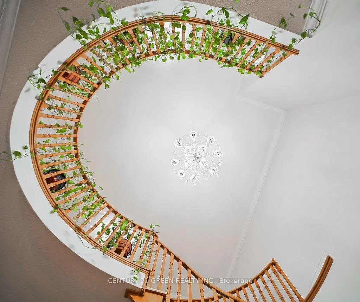
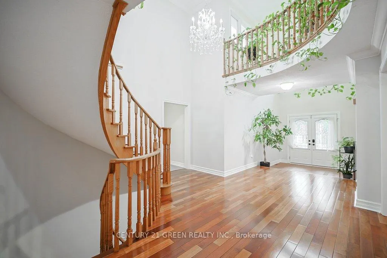
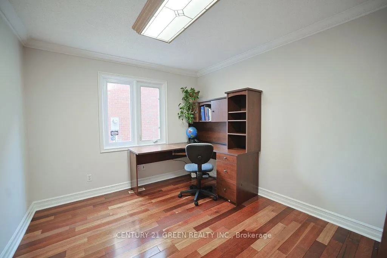
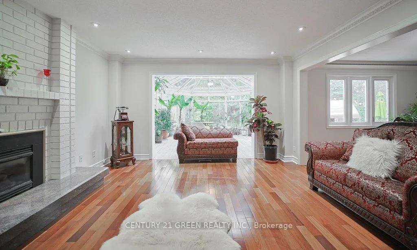
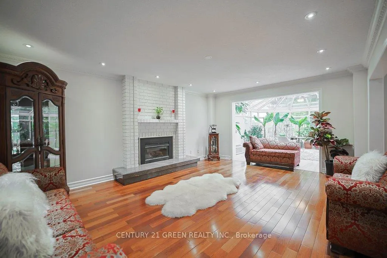
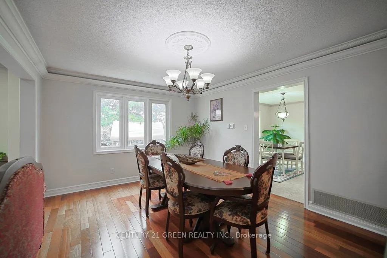
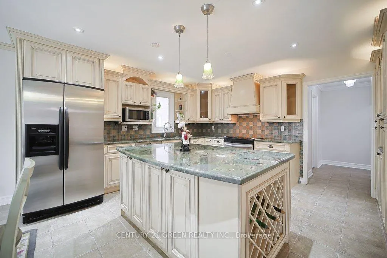
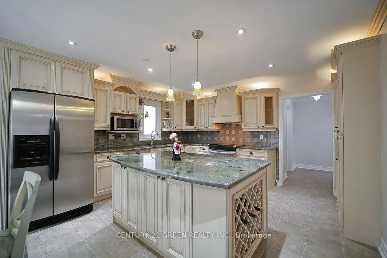
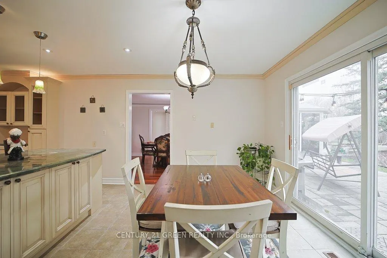
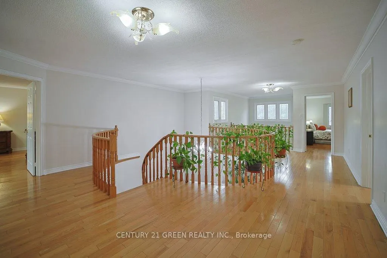
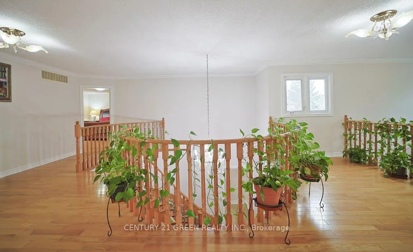
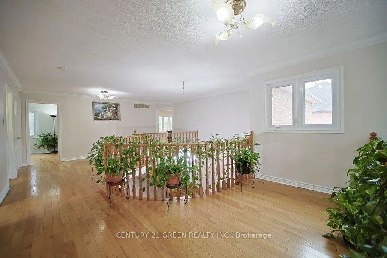
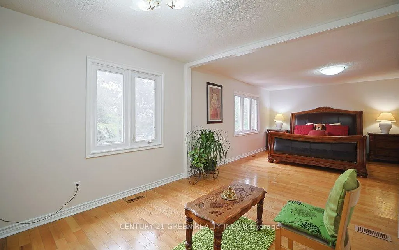
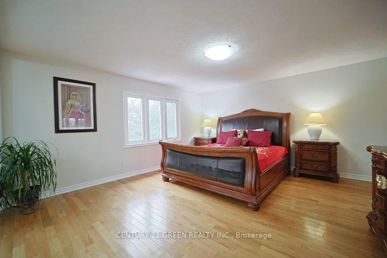
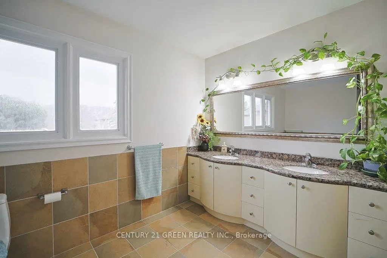
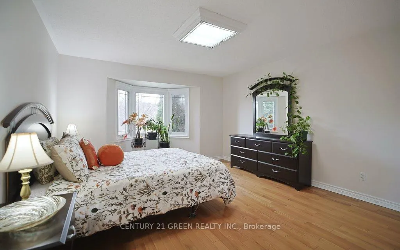
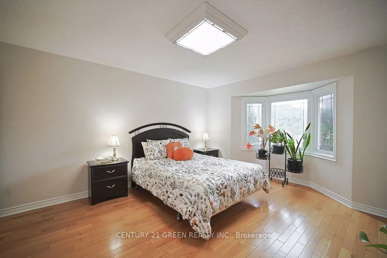
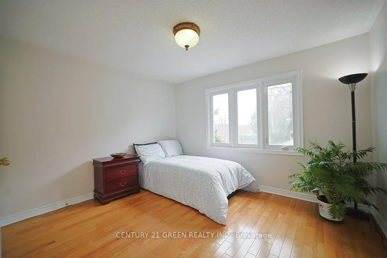
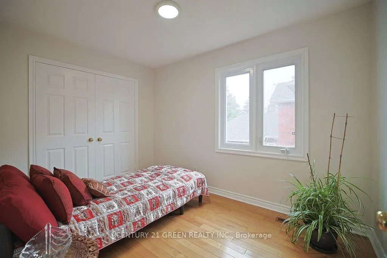
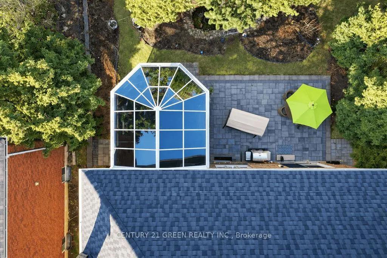
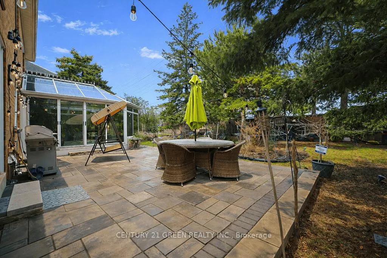
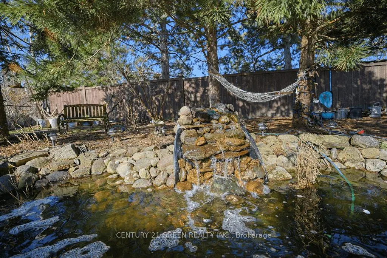
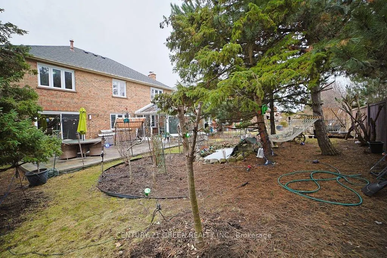
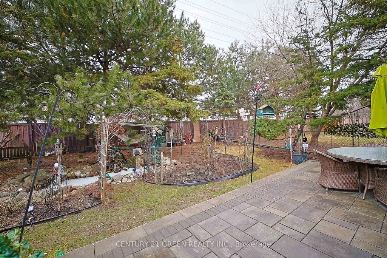
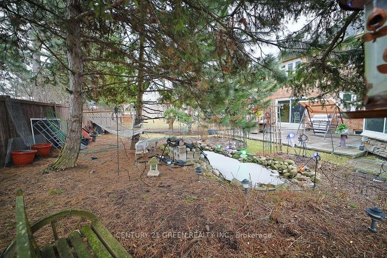
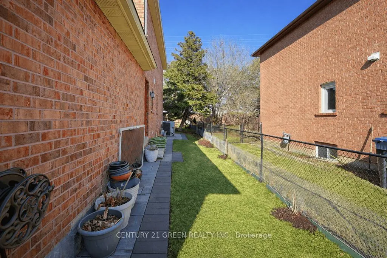
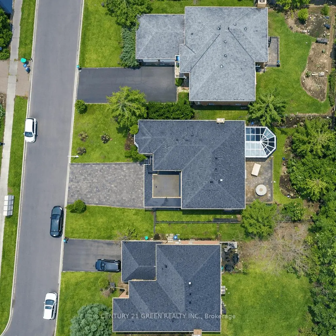
A True showstopper! Welcome to 4635 Beaufort Terrace, a beautifully maintained luxury home on a quiet cul-de-sac in one of Mississauga's most desirable neighborhoods', backing onto prestigious Mississauga Road. Originally a 5-bedroom home, which was converted into a spacious 4-bedroom open-concept layout, offering larger rooms and a functional flow for modern living. Bright principal spaces and large windows create a warm, inviting atmosphere throughout. A rare and standout feature is the stunning solarium addition-truly one of a kind in a private and upscale neighborhood. Built in 2018 by Four Seasons sunrooms - a recognized industry leader in premium All Glass Solariums.. with over $120k invested, this space was completed with full city permits/ deposits/ approvals at each completed phase of the project, offering a luxurious environment. Designed for year-round use, it provides a seamless indoor-outdoor living experience, further enhanced by an abundance of indoor greenery that brings warmth and vibrancy into the home.The home features a large driveway with no sidewalk and a beautifully landscaped backyard with an exquisite-pond, lush greenery, and mature trees- creating a resort like tranquil island. Meticulously maintained and showcasing true pride of ownership, this home is close to top-rated schools, parks, shopping, and major highways. A fantastic and rare opportunity in a highly sought-after location!
| Price History | |
|---|---|
| 9/29/2026 | Listed $1,999,000 |
General Features
| Sewer | Sewer |
|---|---|
| Cooling | Central Air |
| Roof | Asphalt Shingle |
| Architectural Style | 2-Storey |
| Pool Features | None |
| Construction Materials | Brick |
| View | Garden,Trees/Woods |
| Heater Type | Forced Air |
| Parking Spaces | 6 |
| Property Subtype | Detached |
| Tax Year | 2026 |
| Lot Depth | 134.74 |
| PropertyFeatures | Cul de Sac/Dead End,Hospital,Public Transit,School Bus Route,Fenced Yard |
| County | Peel |
| New Construction | No |
| Property Type | Residential Freehold |
| Attached Garage | No |
| Facing Direction | West |
| Garage Y/N | Yes |
| Other Structures | Fence - Full |
| Status | New |
| City | Mississauga |
| Senior Community Y/N | No |
| Lot Size Units | Feet |
| Property Attached Y/N | No |
| Tax Annual Amount | 13685.79 |
| Virtual Tour | https://youtu.be/ImDIxKxZ6CU |
| Standard Status | Active |
| Occupancy Type | Vacant |
| Legal Description | PCL 21-1,SEC 43M600 ; LT 21,PL 43M600,T/W PT LT 19,REGISTRAR'S COMPILED PLAN 1003,PTS 4 & 5,43R6042 AS IN 153219VS ; S/T LT585559,LT585562 MISSISSAUGA |
Interior Features
| Interior Amenities | Auto Garage Door Remote |
|---|---|
| Basement | Partially Finished |
| Fireplace Features | Natural Gas |
| Heat Source | Gas |
| Basement (Y/N) | No |
| Air Conditioning Y/N | Yes |
| Heating Y/N | Yes |
| Fireplace Y/N | Yes |
| Total Bedrooms | 4 |
| Elevator? | No |
| Total Baths | 3 |
| Bedrooms | 4 |
| Living Area Range | 3500-5000 |
Exterior Features
| Parking Features | Private |
|---|---|
| Total Parking | 8.0 |
| Garage Type | Attached |
| Foundation Details | Unknown |
| Spa | No |
| Lot Size Source | MPAC |
| Waterfront Y/N | No |
| Covered Spaces | 2.0 |
Amenities
- Views
- New Construction
- Adult 55+
- Lease To Own
- No Strata Fees
- Furnished
- Primary On Main
- Air Conditioning
- Seller Finance
- Green
- Fixer Upper
- Horse
- Golf
- Fireplace
- Deck
- Garage
- Basement
- Pool
Property vs Single Family Average in L5M 3J1
Price
In The Neighbourhood
Just Listed
Mississauga (Central Erin Mills)
$ 1,499,000
- Type
- Single Family
- Rooms
- 7 Beds + 5.5 Baths
PRIME REALTY SPECIALISTS INC.
Open House
Mississauga (Central Erin Mills)
$ 899,000
- Type
- Single Family
- Rooms
- 3 Beds + 3 Baths
CENTURY 21 PERCY FULTON LTD.
Mississauga (Central Erin Mills)
$ 1,198,888
- Type
- Single Family
- Rooms
- 3 Beds + 2.5 Baths
INTERNATIONAL REALTY FIRM, INC.
 Toronto Real Estate Board (TRREB); All information deemed reliable but not guaranteed. All properties are subject to prior sale, change or withdrawal. Neither listing broker(s) or information provider(s) shall be responsible for any typographical errors, misinformation, misprints and shall be held totally harmless. Listing(s) information is provided for consumer's personal, non-commercial use and may not be used for any purpose other than to identify prospective properties consumers may be interested
