
Open House Sat, Oct 3rd 2:00 PM - 4:00 PM - Views





Address
1073 Lakeshore Road E, Oakville, ON
Price
$ 5,500,000
Property Attributes
- ID#W13837952
- TypeSingle Family
- Listing Status New
- CityOakville
- Area1011 - MO Morrison
- Neighbourhood1011 - MO Morrison
- Postal CodeL6J 1K9
- Style2-Storey
- Taxes$ 25767
- Price$ 5,500,000
- Bedrooms4
- Full Bathrooms6
- Half Bathrooms0
- Sqr Footage3500-5000
- Lot Size0.25 Acres
Data Source:
Toronto Real Estate Board (TRREB)
Property Description
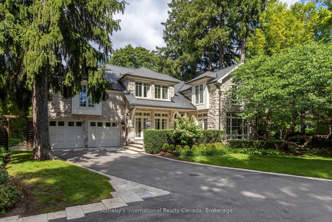
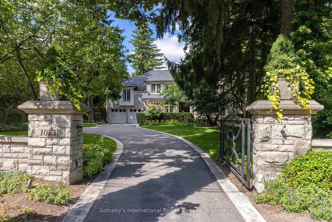
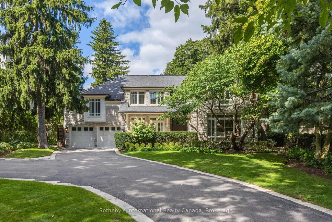
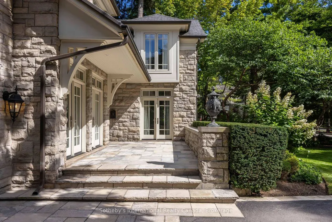
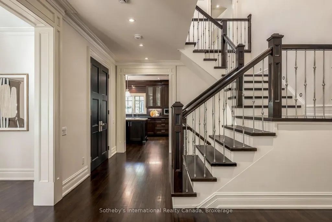
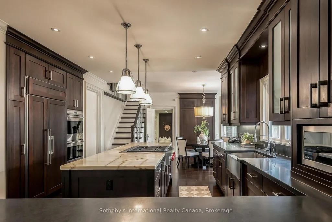
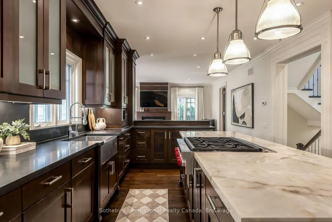
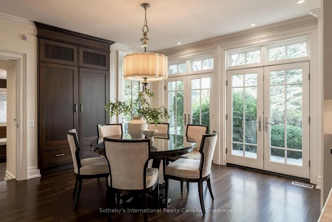
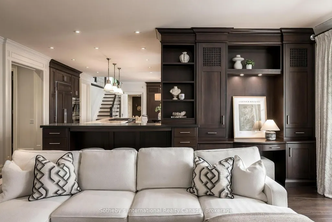
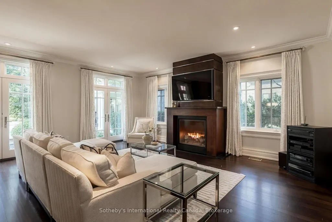
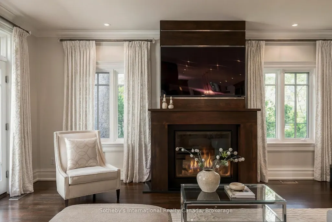
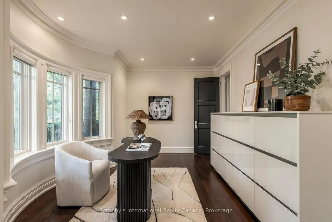
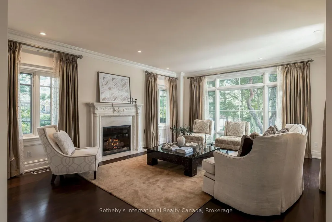
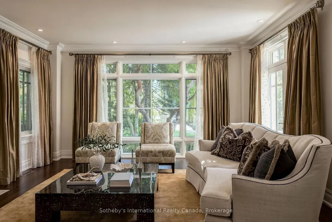
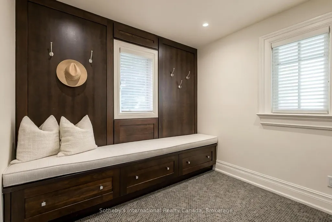
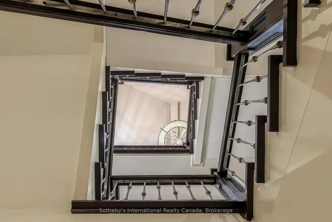
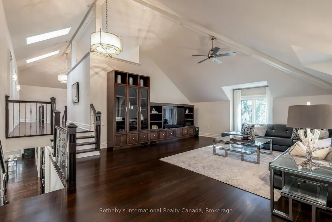
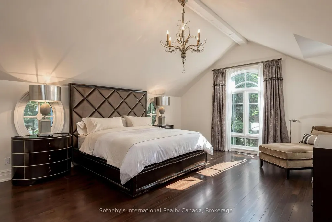
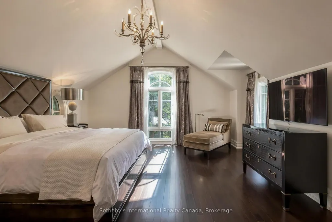
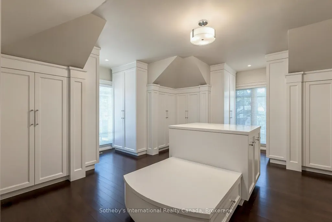
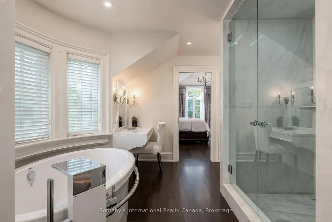
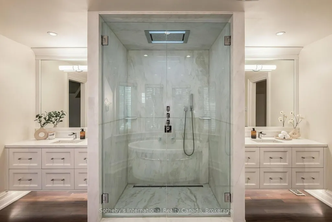
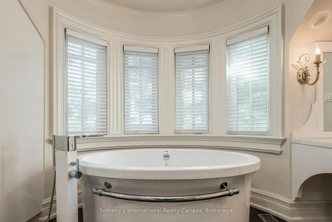
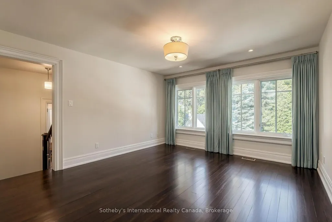
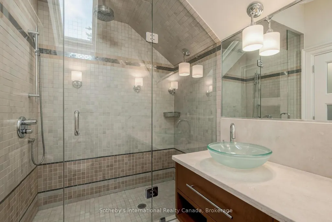
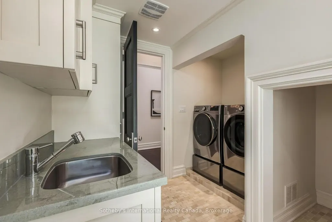
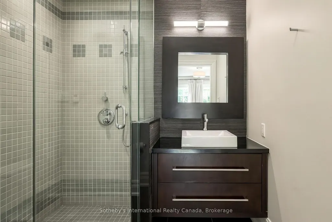
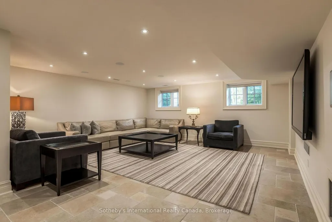
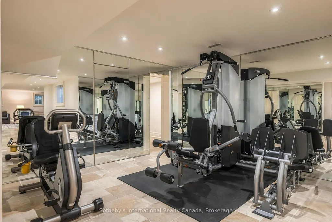
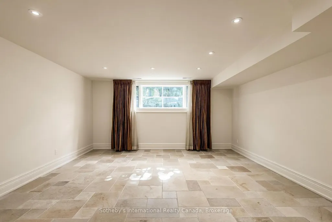
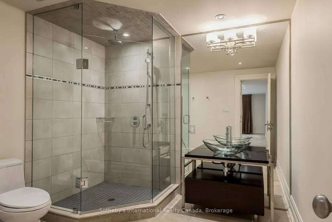
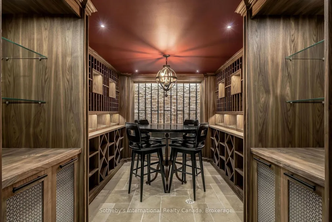
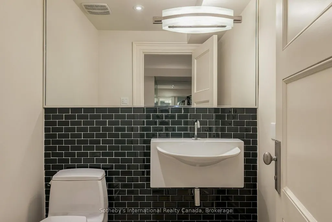
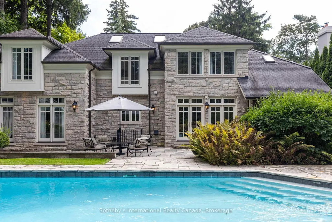
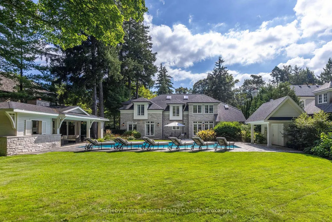
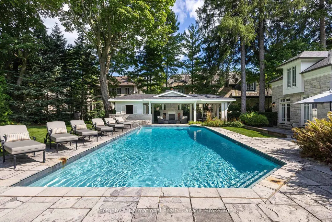
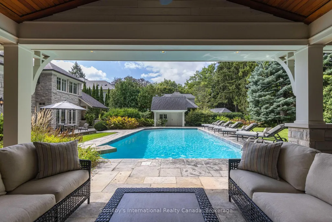
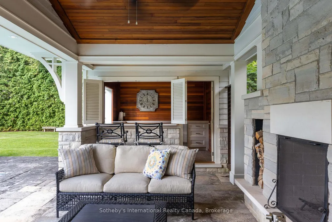
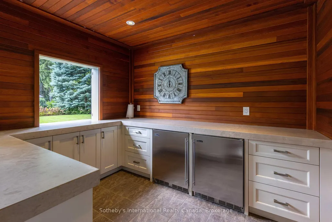
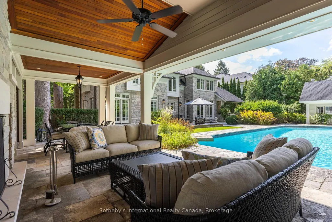
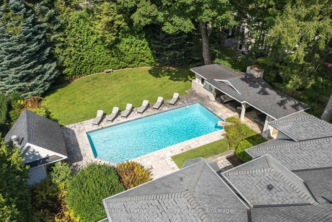
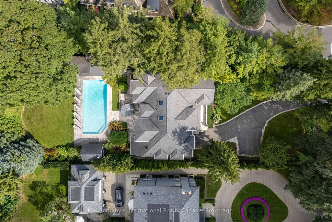
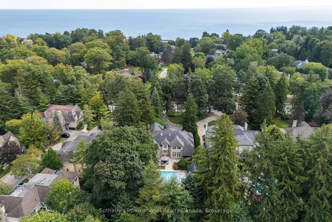
Poised along one of Oakville's finest streets, 1073 Lakeshore Road East is a custom-built stone estate defined by enduring craftsmanship, generous proportions, and beautifully appointed interiors. Offering nearly 7,700 sq.ft of total living space on a 254-foot-deep lot, the residence enjoys a private setting framed by tall, mature trees and beautifully landscaped grounds. A sunlit two-storey foyer creates an impressive arrival, with rich hardwood flooring throughout the main level and custom built-ins lending character throughout the home. Floor-to-ceiling windows, garden doors and a granite-surround gas fireplace create an elegant living room, complemented by a formal dining room. The custom kitchen designed for effortless hosting, with granite counters, built-in appliances, a large centre island with a gas range and a spacious breakfast area. The family room pairs a gas fireplace with garden access. A home office and oversized mudroom with attached garage access complete the main floor. Upstairs, a great room features vaulted ceilings and custom cabinetry. The primary suite offers a vaulted ceiling and custom ensuite with separate vanity areas, an oversized glass shower and soaker tub, plus a very spacious dressing room with built-in cabinetry. Each upper-level bedroom enjoys its own ensuite. The finished lower level brings together a spacious entertainment area, home gym and wine cellar, plus a fourth bedroom with an ensuite, and a separate powder room. Outdoors, a stone patio and gunite pool set the scene for summer gatherings amid beautifully landscaped gardens. A covered outdoor area just off the kitchen features a built-in barbecue, while a stone cabana with bar, and outdoor fireplace invites long afternoons poolside and evenings entertaining under the trees. With top-rated schools, parks, ravine trails, transit and downtown Oakville's upscale shops and dining nearby, this exceptional estate offers the space, privacy, and elegance for gracious family living.
| Price History | |
|---|---|
| 9/29/2026 | Listed $5,500,000 |
General Features
| Sewer | Sewer |
|---|---|
| Cooling | Central Air |
| Roof | Asphalt Shingle |
| Architectural Style | 2-Storey |
| Pool Features | Inground,Salt |
| Security Features | Alarm System,Carbon Monoxide Detectors,Smoke Detector,Security System |
| Construction Materials | Stone,Other |
| View | Garden,Trees/Woods |
| Heater Type | Forced Air |
| Parking Spaces | 6 |
| Property Subtype | Detached |
| Tax Year | 2026 |
| Lot Depth | 254.4 |
| PropertyFeatures | Fenced Yard,Library,Marina,Park,School,School Bus Route |
| County | Halton |
| New Construction | No |
| Property Type | Residential Freehold |
| Attached Garage | No |
| Facing Direction | South |
| Garage Y/N | Yes |
| Other Structures | Fence - Full,Shed,Gazebo |
| Total Rooms | 13 |
| Status | New |
| City | Oakville |
| Senior Community Y/N | No |
| Lot Size Units | Feet |
| Property Attached Y/N | Yes |
| Tax Annual Amount | 25767.0 |
| Virtual Tour | https://youtube.com/watch?v=xzoUAYfs97s&feature=youtu.be |
| Standard Status | Active |
| Occupancy Type | Owner |
| Tax Assessed Value | 3012000 |
| Legal Description | PT LOT 10 CON 3 SDS (TRAFALGAR) DES AS PT 3,20R11388 ; OAKVILLE |
Interior Features
| Interior Amenities | Auto Garage Door Remote,Bar Fridge,Built-In Oven,Central Vacuum,Countertop Range,In-Law Capability,Storage,Water Heater Owned,Water Meter |
|---|---|
| Basement | Walk-Up,Finished |
| Fireplace Features | Family Room,Living Room,Natural Gas |
| Heat Source | Gas |
| Basement (Y/N) | No |
| Air Conditioning Y/N | Yes |
| Heating Y/N | Yes |
| Fireplace Y/N | Yes |
| Total Bedrooms | 4 |
| Elevator? | No |
| Total Baths | 6 |
| Bedrooms | 3+1 |
| Living Area Range | 3500-5000 |
Exterior Features
| Exterior Amenities | Built-In-BBQ,Landscape Lighting,Lawn Sprinkler System,Privacy,Paved Yard,Patio,Recreational Area,Landscaped |
|---|---|
| Waterfront | None |
| Parking Features | Private Double,Other,Inside Entry |
| Total Parking | 8.0 |
| Garage Type | Attached |
| Foundation Details | Poured Concrete |
| Spa | No |
| Lot Size Source | GeoWarehouse |
| Waterfront Y/N | No |
| Covered Spaces | 2.0 |
Amenities
- Views
- New Construction
- Adult 55+
- Lease To Own
- No Strata Fees
- Furnished
- Primary On Main
- Air Conditioning
- Seller Finance
- Green
- Fixer Upper
- Horse
- Golf
- Fireplace
- Deck
- Garage
- Basement
- Pool
Property vs Single Family Average in L6J 1K9
Price
Taxes
In The Neighbourhood
Just Listed
Oakville (MO Morrison)
$ 2,999,900
- Type
- Single Family
- Rooms
- 4 Beds + 3 Baths
RE/MAX ESCARPMENT REALTY INC.
Just Listed
Oakville (MO Morrison)
$ 9,000
- Type
- Single Family
- Rooms
- 5 Beds + 4.5 Baths
SOTHEBY'S INTERNATIONAL REALTY CANADA
Just Listed
Oakville
$ 5,799,000
- Type
- Single Family
- Size
- 7,057 SqFt
- Rooms
- 5 Beds + 5 Baths
RE/MAX Escarpment Realty Inc.
Just Listed
Oakville (MO Morrison)
$ 5,799,000
- Type
- Single Family
- Rooms
- 5 Beds + 5 Baths
RE/MAX Escarpment Realty Inc., Brokerage
Oakville (MO Morrison)
$ 5,590,000
- Type
- Single Family
- Rooms
- 5 Beds + 6 Baths
Re/Max Hallmark Realty Ltd.
Golf Course
Oakville (MO Morrison)
$ 5,999,000
- Type
- Single Family
- Rooms
- 5 Beds + 7.5 Baths
SAM MCDADI REAL ESTATE INC.
 Toronto Real Estate Board (TRREB); All information deemed reliable but not guaranteed. All properties are subject to prior sale, change or withdrawal. Neither listing broker(s) or information provider(s) shall be responsible for any typographical errors, misinformation, misprints and shall be held totally harmless. Listing(s) information is provided for consumer's personal, non-commercial use and may not be used for any purpose other than to identify prospective properties consumers may be interested
