
Open House Thu, Oct 1st 5:00 PM - 7:00 PM






Address
227 Windermere Avenue, Toronto, ON
Price
$ 2,098,000
Property Attributes
- ID#W13837158
- TypeSingle Family
- Listing Status New
- CityToronto
- AreaHigh Park-Swansea
- NeighbourhoodHigh Park-Swansea
- Postal CodeM6S 3K2
- Style2-Storey
- Taxes$ 8943
- Price$ 2,098,000
- Bedrooms4
- Full Bathrooms3
- Half Bathrooms0
- Sqr Footage1100-1500
Data Source:
Toronto Real Estate Board (TRREB)
Property Description
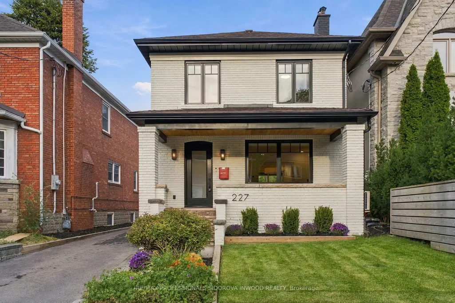
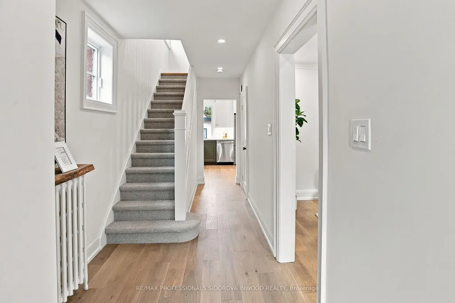
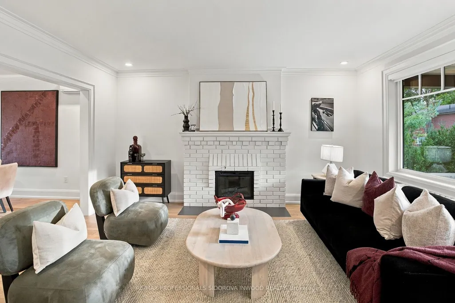
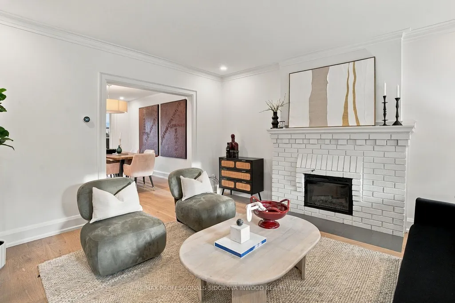
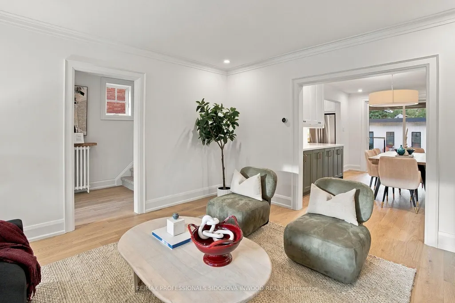
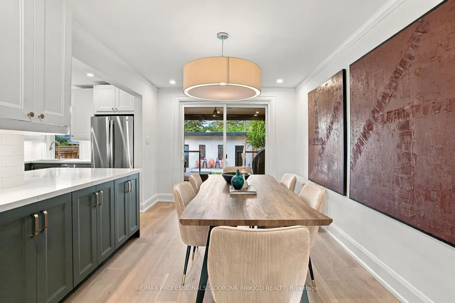
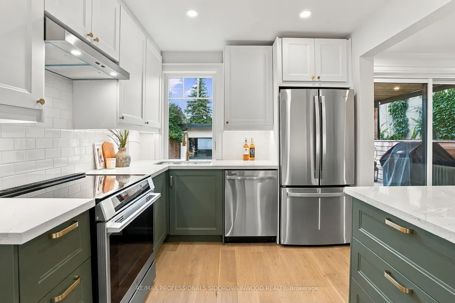
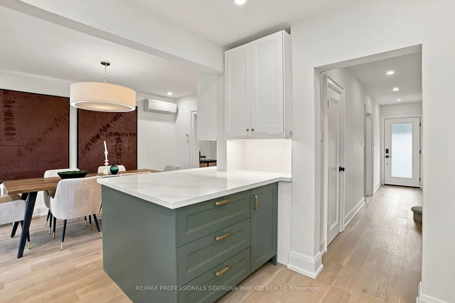
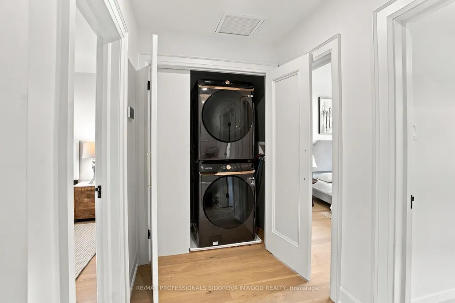
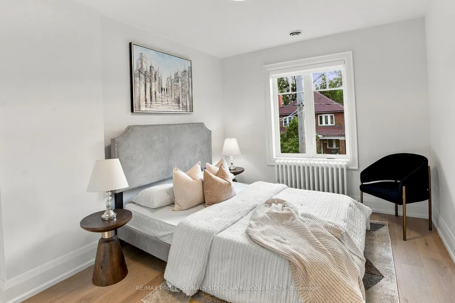
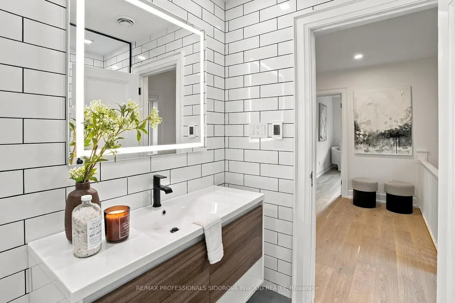
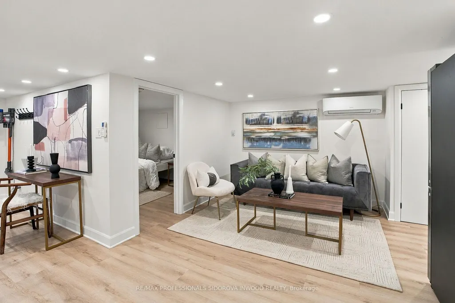
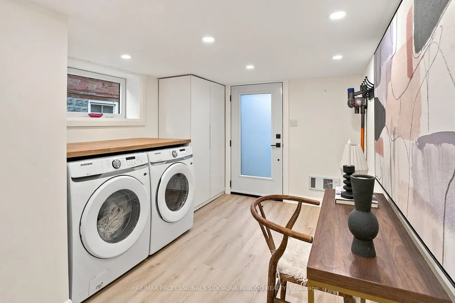
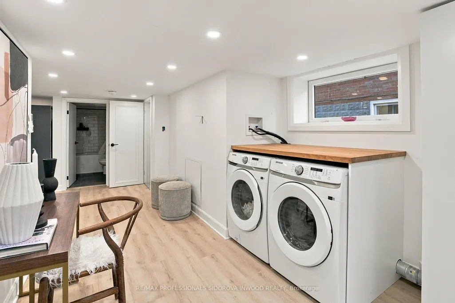
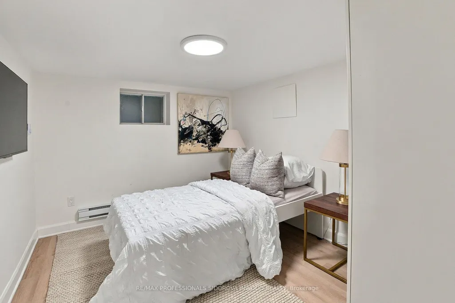
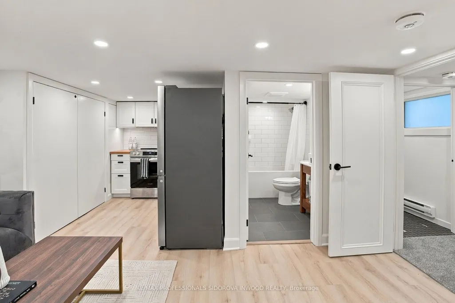
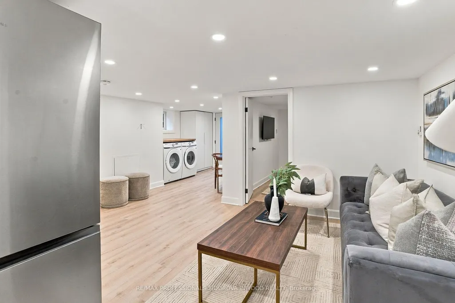
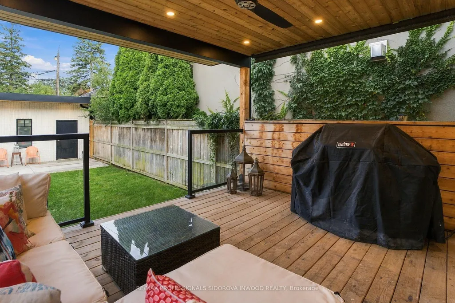
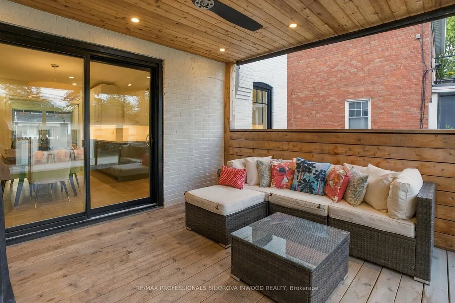
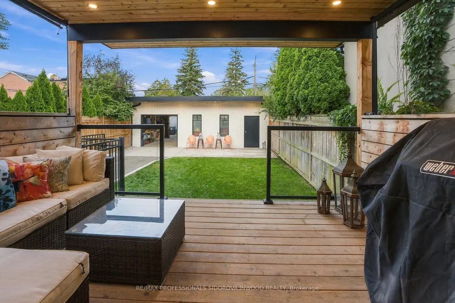
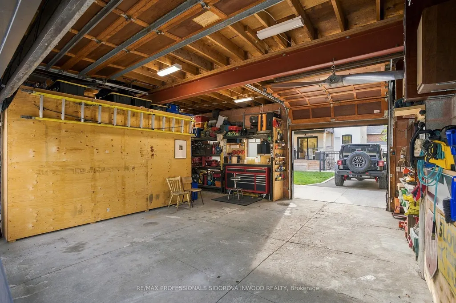
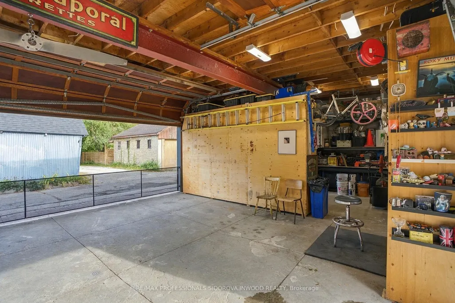
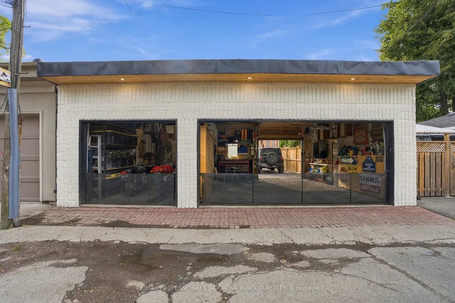
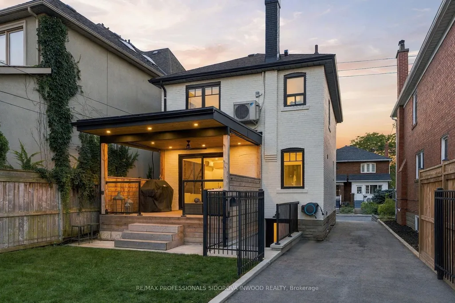
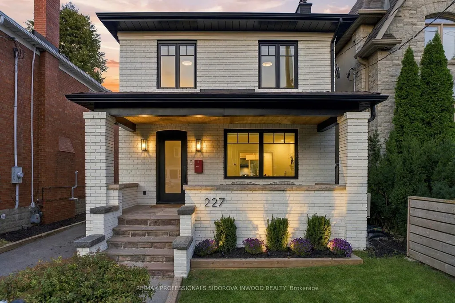
This spectacular,professionally renovated detached home sits on a 31ft by 123.42ft lot & offers 2 driveways!Enjoy extra-wide priv.driveway w/parking for 4 cars + laneway w/3-car garage.Property is ready for a laneway house.Located in prime Swansea,north of Swansea Public School,this exceptional 3+1 bdrm,3-bathrm home was renovated in 2025-2026 using the finest materials & finishes.Beautifully landscaped front lawn leads to inviting front porch & welcoming foyer,complete w/closet & powder rm.soaring ceilings,pot lights & wide-plank hardwood flrs run thru-out.The spacious living rm features fireplace,lrg new windows,crown mouldings & pot lights.It flows into the grand-sized dining rm,complete w/custom built-in cabinetry,crown mouldings & pot lights & connects seamlessly to the fabulous gourmet kitchen.The kitchen features quartz countertops,semi-island,stainless steel appl. & custom cabinetry.Sliding doors from the diningrm open to an entertainer's dream,fully fenced & beautifully landscaped priv.oasis w/large new deck featuring a cabana-style roof,pot lights,weather-resistant screens & gas BBQ.The 3-car garage,surrounded by pot lights,includes a workshop or urban retreat & was rebuilt w/poured-concrete foundation,sewer line,hydro & water. Ready for a 2-storey, approx.1,800sqft laneway house.2nd flr presents a gorgeous,spacious primary bedrm w/new hardwood flrs & large closet w/organizers.The spa-like, modern & airy 4pc bathrm offers a luxurious retreat.A convenient laundry rm features dbl doors.2 additional spacious & renovated bdrms offer hardwood flrs & custom closet organizers.The finished bsmnt features high ceilings,pot lights,above-grade windows, & walk-up to the backyrd.Bonus is the luxurious 1-bedrm in-law suite,which can also be used as a rec rm plus 4th bdrm.The open-concept living rm is combined w/modern kitchen featuring stainless steel appl. & ensuite laundry. 4-pc bath & combi-boiler w/tankless water heater complete this versatile space.
| Price History | |
|---|---|
| 9/29/2026 | Listed $2,098,000 |
General Features
| Sewer | Sewer |
|---|---|
| Cooling | Central Air,Wall Unit(s) |
| Roof | Asphalt Shingle |
| Architectural Style | 2-Storey |
| Pool Features | None |
| Construction Materials | Brick |
| Heater Type | Water |
| Parking Spaces | 4 |
| Property Subtype | Detached |
| Tax Year | 2025 |
| Lot Depth | 123.42 |
| PropertyFeatures | Fenced Yard,Lake/Pond,Park,Public Transit,Rec./Commun.Centre,School |
| County | Toronto |
| New Construction | No |
| Property Type | Residential Freehold |
| Attached Garage | No |
| Facing Direction | East |
| Garage Y/N | Yes |
| Total Rooms | 7 |
| Status | New |
| City | Toronto W01 |
| Senior Community Y/N | No |
| Lot Size Units | Feet |
| Property Attached Y/N | No |
| Tax Annual Amount | 8943.0 |
| Standard Status | Active |
| Occupancy Type | Owner |
| Legal Description | PCL C-1 SEC M82; FIRSTLY: PT LT D PL M82 TORONTO SLY 27 FT OF THE W 93 FT 3 INCHES (Please See Schedule B For Full Legal Description) |
Interior Features
| Interior Amenities | In-Law Suite |
|---|---|
| Basement | Finished,Apartment,Walk-Up |
| Heat Source | Gas |
| Basement (Y/N) | No |
| Air Conditioning Y/N | Yes |
| Heating Y/N | Yes |
| Fireplace Y/N | Yes |
| Total Bedrooms | 4 |
| Elevator? | No |
| Total Baths | 3 |
| Bedrooms | 3+1 |
| Living Area Range | 1100-1500 |
Exterior Features
| Parking Features | Private |
|---|---|
| Water Source | Water System |
| Total Parking | 7.0 |
| Garage Type | Detached |
| Foundation Details | Block |
| Spa | No |
| Waterfront Y/N | No |
| Covered Spaces | 3.0 |
| LotDimensionsSource | Other |
Amenities
- Views
- New Construction
- Adult 55+
- Lease To Own
- No Strata Fees
- Furnished
- Primary On Main
- Air Conditioning
- Seller Finance
- Green
- Fixer Upper
- Horse
- Golf
- Fireplace
- Deck
- Garage
- Basement
- Pool
Property vs Single Family Average in M6S 3K2
Price
Taxes
In The Neighbourhood
Just Listed
Toronto (High Park-Swansea)
$ 1,799,000
- Type
- Single Family
- Rooms
- 5 Beds + 3 Baths
RE/MAX WEST REALTY INC.
Just Listed
Toronto (High Park-Swansea)
$ 1,399,900
- Type
- Single Family
- Rooms
- 3 Beds + 2 Baths
RE/MAX CROSSROADS REALTY INC.
Toronto (High Park-Swansea)
$ 3,800
- Type
- Single Family
- Rooms
- 3 Beds + 1.5 Baths
SUTTON GROUP-ADMIRAL REALTY INC.
Toronto (High Park-Swansea)
$ 999,000
- Type
- Single Family
- Rooms
- 3 Beds + 3 Baths
RIGHT AT HOME REALTY
Toronto (High Park-Swansea)
$ 2,250
- Type
- Single Family
- Rooms
- 2 Beds + 1 Baths
RE/MAX ULTIMATE REALTY INC.
 Toronto Real Estate Board (TRREB); All information deemed reliable but not guaranteed. All properties are subject to prior sale, change or withdrawal. Neither listing broker(s) or information provider(s) shall be responsible for any typographical errors, misinformation, misprints and shall be held totally harmless. Listing(s) information is provided for consumer's personal, non-commercial use and may not be used for any purpose other than to identify prospective properties consumers may be interested
