
Views
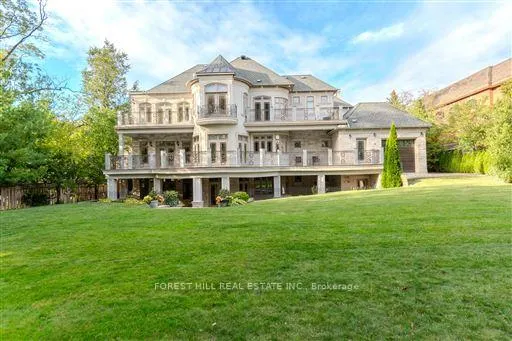
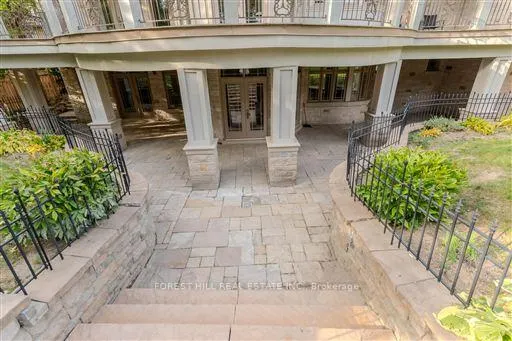
Address
4 Fifeshire Road, Toronto, ON
Price
$ 8,800,000
Property Attributes
- ID#C13838490
- TypeSingle Family
- Listing Status New
- CityToronto
- AreaSt. Andrew-Windfields
- NeighbourhoodSt. Andrew-Windfields
- Postal CodeM2L 2G5
- Style2-Storey
- Taxes$ 35977
- Price$ 8,800,000
- Bedrooms6
- Full Bathrooms7
- Half Bathrooms0
- Sqr Footage5000 +
Data Source:
Toronto Real Estate Board (TRREB)
Property Description
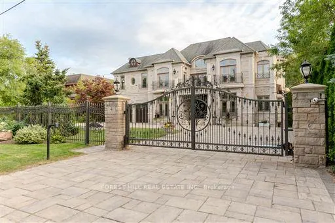
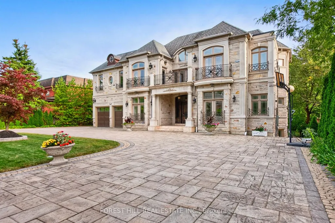
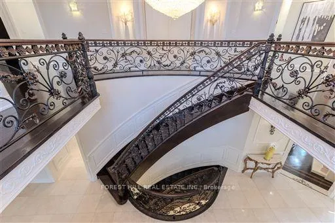
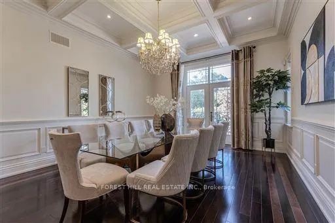
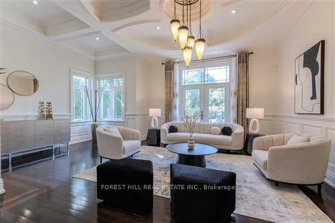
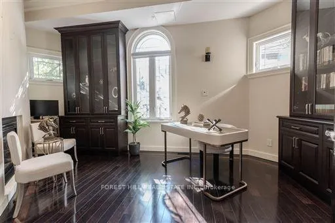
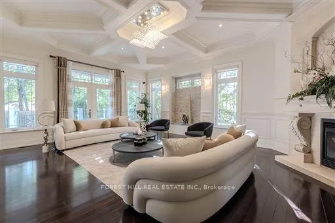
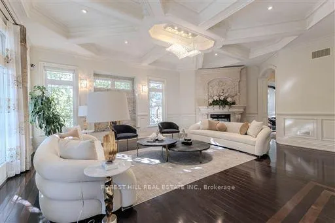
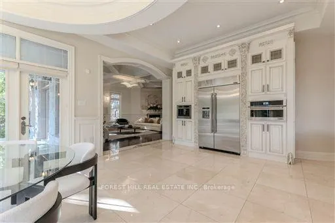
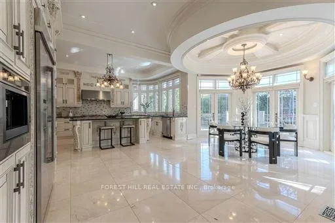
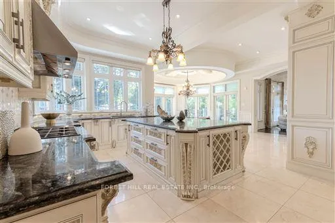
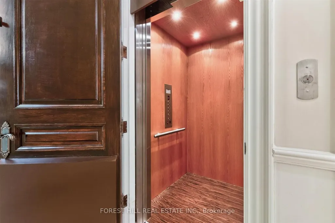
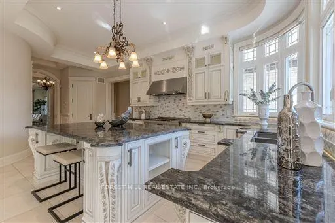
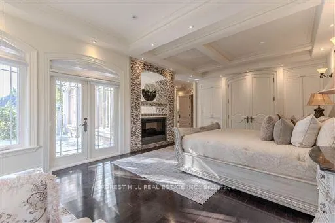
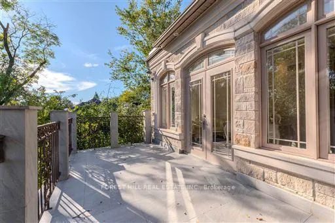
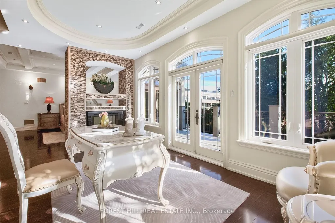
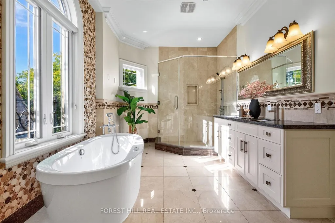
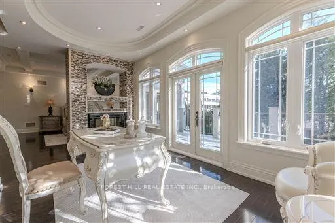
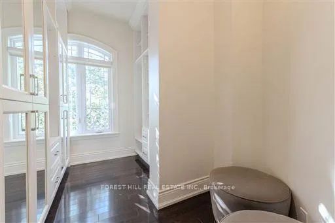
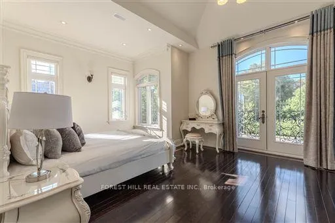
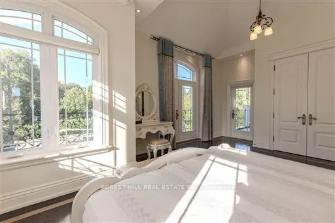
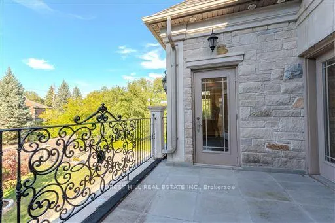
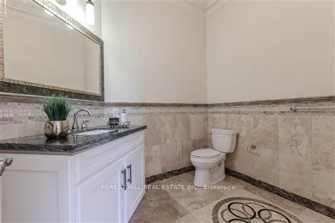
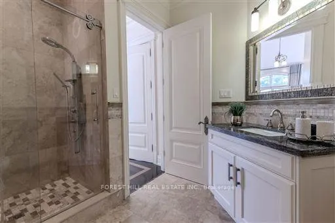
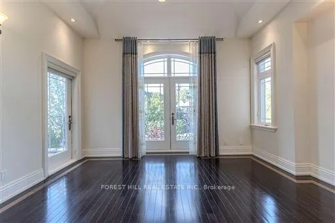
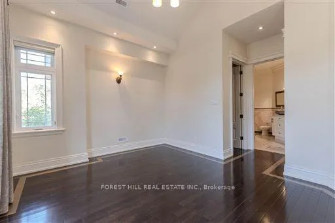
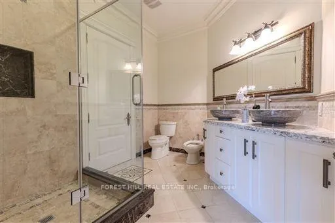
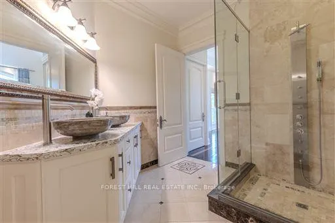
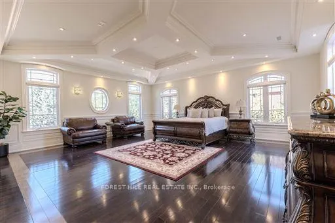
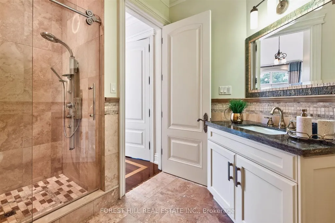
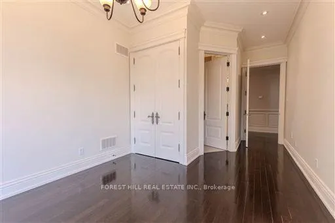
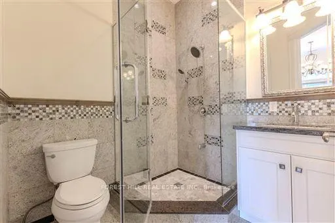
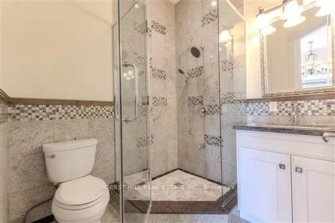
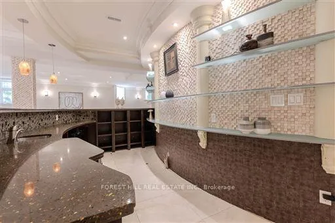
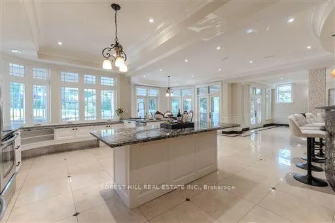
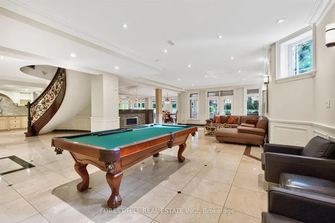
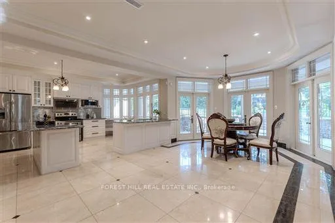
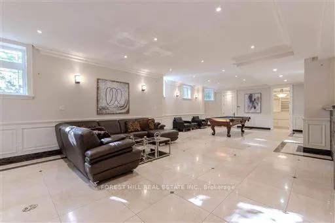
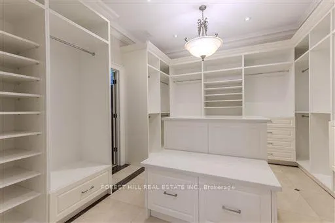
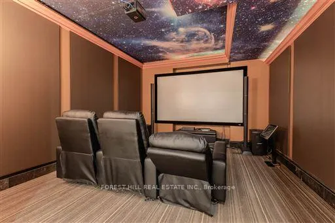
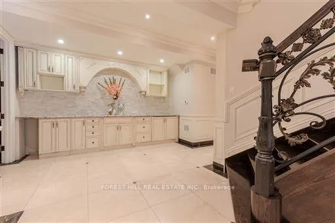
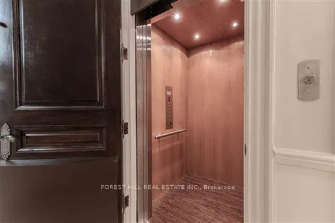
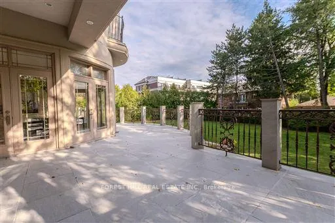
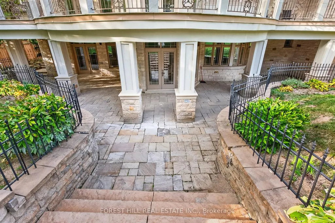
A showstopping gated estate offering nearly 10,000 sq. ft. of beautifully designed living space! Soaring ceilings, intricate millwork, marble and hardwood flooring, oversized windows and statement lighting create a striking first impression, anchored by a sweeping circular staircase with wrought-iron detailing.Expansive living and dining spaces are made for entertaining, alongside a spacious family room and custom kitchen with rich cabinetry, a large centre island, premium appliances and direct access to the main-floor terrace. The primary suite is a private retreat with a fireplace, sitting area, spa-like ensuite and generous his & hers closets.The lower level is an entertainer's dream - with a theatre, billiards room, wine cellar, sauna and gym. Enjoy own private elevator, beautifully landscaped grounds, a gated circular drive + a three car garage!
| Price History | |
|---|---|
| 9/29/2026 | Listed $8,800,000 |
General Features
| Sewer | Sewer |
|---|---|
| Cooling | Central Air |
| Roof | Shingles |
| Architectural Style | 2-Storey |
| Pool Features | None |
| Construction Materials | Stone,Stucco (Plaster) |
| View | Garden |
| Heater Type | Forced Air |
| Parking Spaces | 12 |
| Topography | Flat |
| Property Subtype | Detached |
| Tax Year | 2025 |
| Lot Depth | 212.69 |
| PropertyFeatures | Park,Place Of Worship,Public Transit,Rec./Commun.Centre,School,Hospital |
| Accessibility | Accessible Public Transit Nearby,Remote Devices,Open Floor Plan,Multiple Entrances,Elevator,Level Entrance |
| County | Toronto |
| New Construction | No |
| Property Type | Residential Freehold |
| Attached Garage | No |
| Facing Direction | South |
| Garage Y/N | Yes |
| Other Structures | Fence - Full |
| Status | New |
| City | Toronto C12 |
| Senior Community Y/N | No |
| Lot Size Units | Feet |
| Property Attached Y/N | No |
| Tax Annual Amount | 35977.0 |
| Standard Status | Active |
| Occupancy Type | Owner |
| Legal Description | LOT 9 PL 3456 NORTH YORK; TORONTO (N YORK) CITY OF TORONTO |
Interior Features
| Interior Amenities | Auto Garage Door Remote,Central Vacuum,ERV/HRV,Sump Pump,Water Treatment,Steam Room |
|---|---|
| Basement | Finished with Walk-Out |
| Fireplace Features | Natural Gas,Electric |
| Heat Source | Gas |
| Basement (Y/N) | No |
| Air Conditioning Y/N | Yes |
| Heating Y/N | Yes |
| Fireplace Y/N | Yes |
| Total Bedrooms | 6 |
| Elevator? | Yes |
| Total Baths | 7 |
| Bedrooms | 5+1 |
| Living Area Range | 5000 + |
Exterior Features
| Exterior Amenities | Landscaped,Lawn Sprinkler System,Patio,Porch Enclosed |
|---|---|
| Parking Features | Circular Drive |
| Total Parking | 15.0 |
| Garage Type | Built-In |
| Foundation Details | Poured Concrete |
| Spa | No |
| Lot Size Source | GeoWarehouse |
| Waterfront Y/N | No |
| Covered Spaces | 3.0 |
Amenities
- Views
- New Construction
- Adult 55+
- Lease To Own
- No Strata Fees
- Furnished
- Primary On Main
- Air Conditioning
- Seller Finance
- Green
- Fixer Upper
- Horse
- Golf
- Fireplace
- Deck
- Garage
- Basement
- Pool
Property vs Single Family Average in M2L 2G5
Price
Taxes
In The Neighbourhood
Just Listed
Toronto (St. Andrew-Windfields)
$ 4,599,000
- Type
- Single Family
- Rooms
- 6 Beds + 5.5 Baths
PSR
Just Listed
Toronto (St. Andrew-Windfields)
$ 4,388,000
- Type
- Single Family
- Rooms
- 6 Beds + 5.5 Baths
KELLER WILLIAMS REFERRED URBAN REALTY
Primary On Main
Toronto (St. Andrew-Windfields)
$ 2,198,000
- Type
- Single Family
- Rooms
- 6 Beds + 3 Baths
RIGHT AT HOME REALTY
 Toronto Real Estate Board (TRREB); All information deemed reliable but not guaranteed. All properties are subject to prior sale, change or withdrawal. Neither listing broker(s) or information provider(s) shall be responsible for any typographical errors, misinformation, misprints and shall be held totally harmless. Listing(s) information is provided for consumer's personal, non-commercial use and may not be used for any purpose other than to identify prospective properties consumers may be interested
