



Address
87 - 200 Cresthaven Road, Brampton (Snelgrove), ON
Price
$ 639,900
Property Attributes
- ID#W13823046
- TypeSingle Family
- Listing Status Active
- MunicipalityBrampton (Snelgrove)
- CityBrampton (Snelgrove)
- AreaSnelgrove
- NeighbourhoodSnelgrove
- Postal CodeL7A 1J5
- Style
- Price$ 639,900
- Bedrooms3
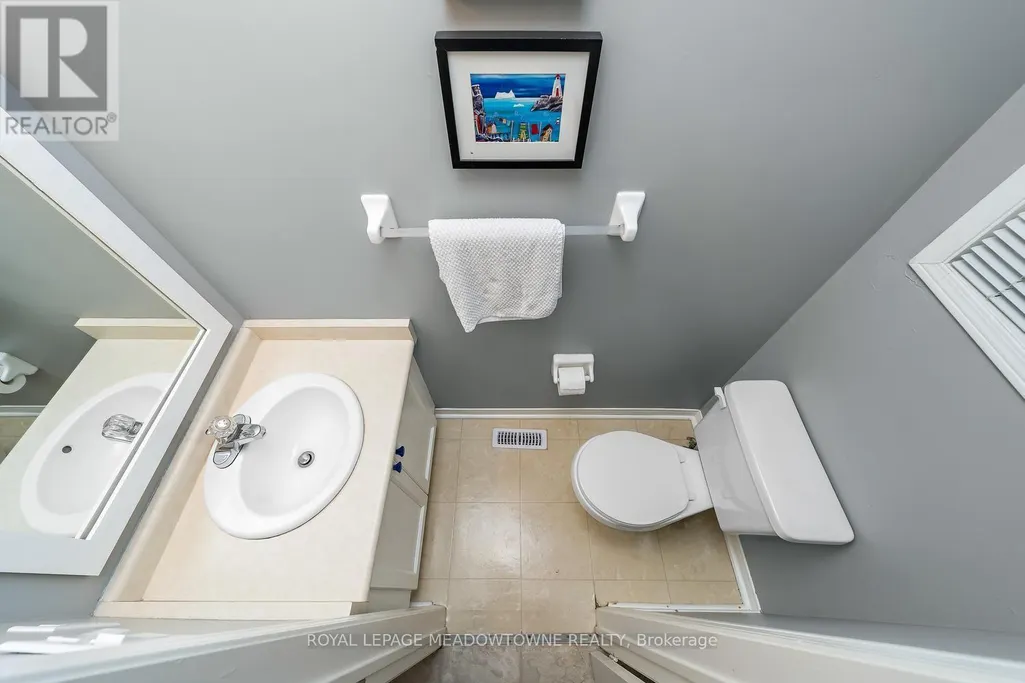
- Bathrooms1
- Half Bathrooms1
Data Source:
Canadian Real Estate Association (CREA)
Property Description
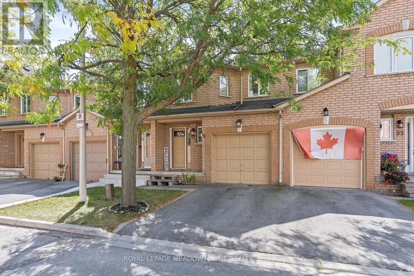
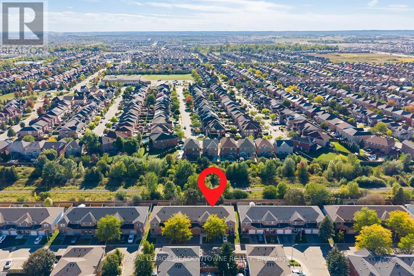
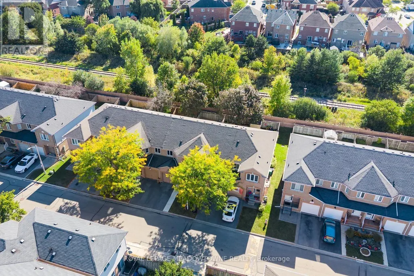
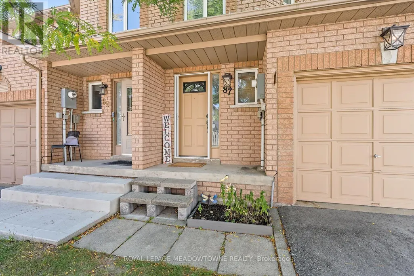
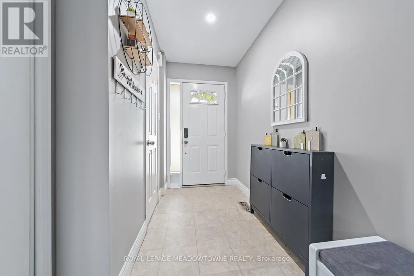
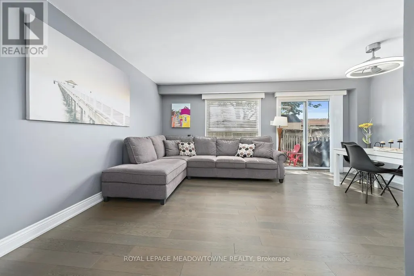
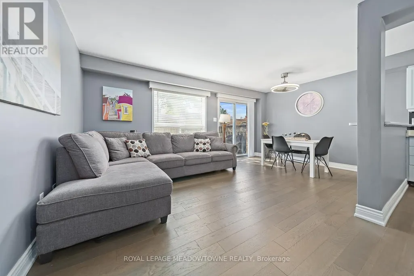
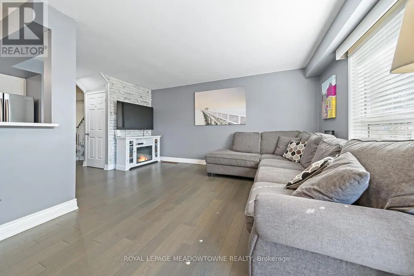
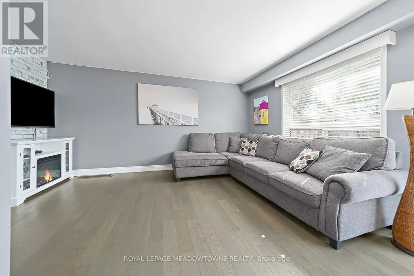
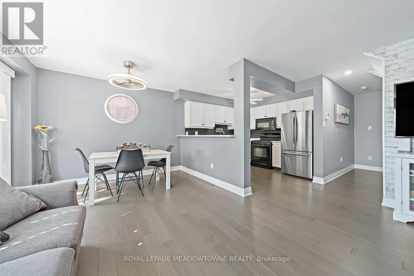
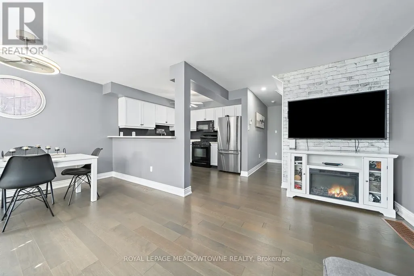
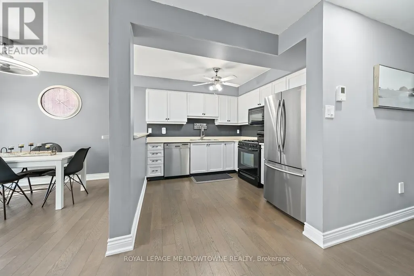
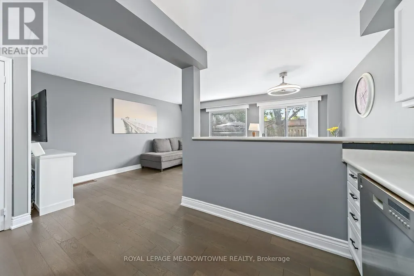
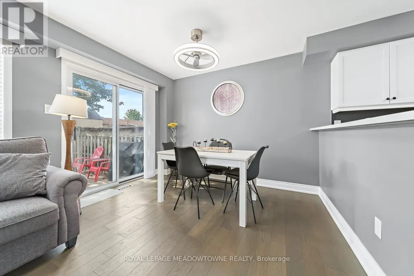
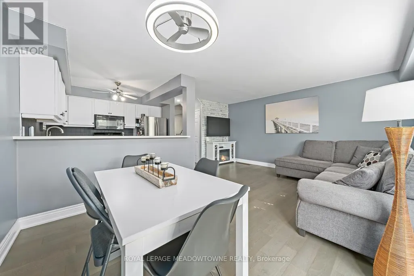
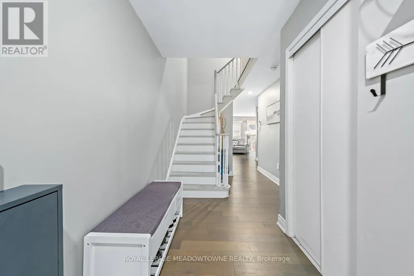
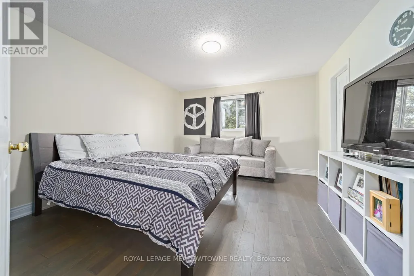
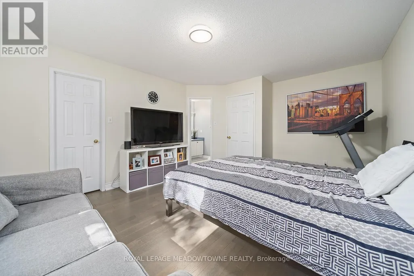
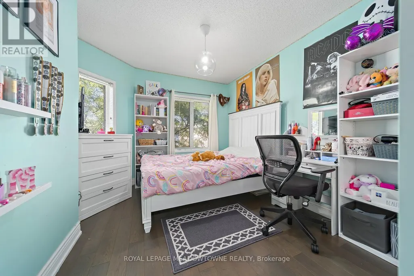
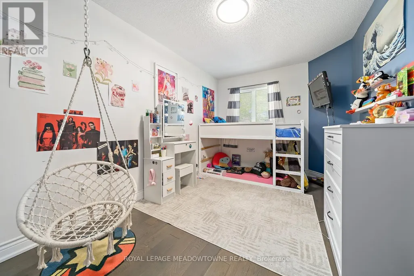
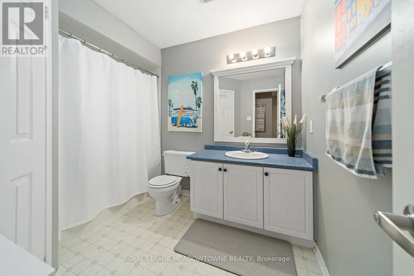
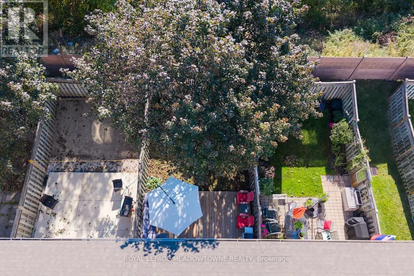
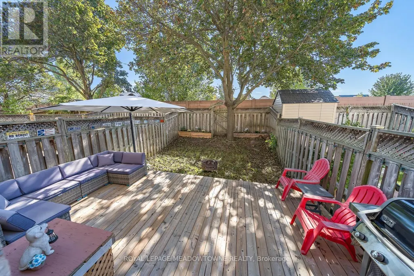
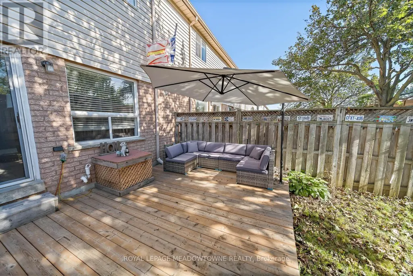
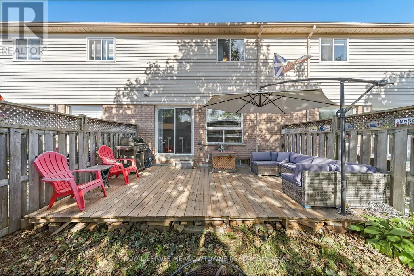
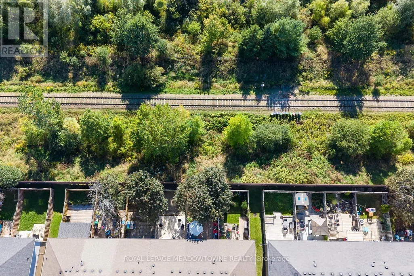
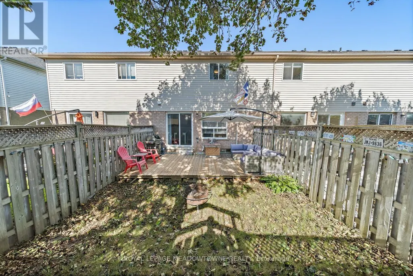
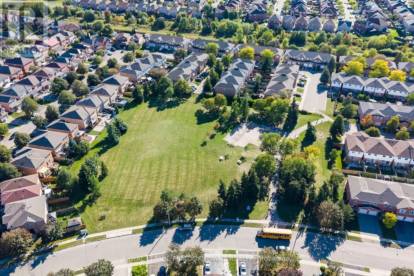
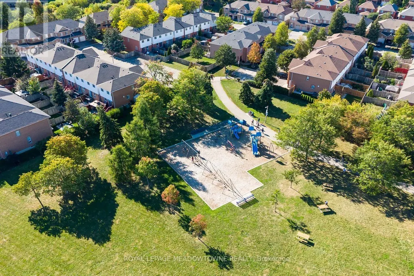
Welcome to 200 Cresthaven Road, tucked into the highly sought-after Snelgrove community of Brampton. This beautifully maintained 3 bedroom townhouse offers the perfect combination of modern living, privacy and an incredible family-friendly location. Step inside and discover a bright, inviting layout designed for both everyday living and entertaining. The spacious main level offers a comfortable flow between the living and dining areas, while three generous bedrooms upstairs provide plenty of space for a growing family, guests or a home office. The primary bedroom offers a f=generous retreat with excellent closet space and a semi-ensuite. One of the highlights is the private outdoor space, providing a peaceful place to enjoy your morning coffee, let the kids play or entertain friends and family. Located within a quiet, well-established townhouse complex, this is a community where you can enjoy the convenience of condo living while still having the space and privacy of your own home. And the location is exceptional. Cresthaven Park is just steps away, with nearby parks, playgrounds, walking trails, conservation areas and recreational spaces offering endless opportunities to get outside and enjoy the neighbourhood. Families will appreciate the proximity to schools, while shopping, restaurants, groceries and everyday amenities are all close by. Commuters will love the easy access to Highway 410 and major routes throughout Brampton and the GTA. This is more than just a townhouse. It is an opportunity to enjoy a comfortable, connected lifestyle in one of Brampton's established and desirable communities. (id:7434)
General Features
| Features | In suite Laundry |
|---|---|
| Community Features | Pets Allowed With Restrictions |
| Property Type | Single Family |
| CommunityName | Snelgrove |
| Building Appliances | Dishwasher, Dryer, Stove, Washer, Refrigerator |
| Building Cooling Type | Central air conditioning |
| Location Description | Cross Streets: Hurontario St/Wanless Dr. ** Directions: Google best opportunity in Brampton. |
| Parking Space Total | 2 |
| Foundation Type | Concrete |
| Maintenance Fee | 158.00 |
| Ownership Type | Condominium/Strata |
| Building.StoriesTotal | 2 |
Interior Features
| Building Fireplace Present | False |
|---|---|
| Building Heating Type | Forced air |
| Building Heating Fuel | Natural gas |
| Basement Type | Full |
| Living Area Range | 1200 |
| Bedrooms | 3 |
Exterior Features
| Exterior Finish | Brick |
|---|
Room Details
| Room | Dimensions | Level | Flooring | Details |
|---|---|---|---|---|
| Bedroom 2 | 2.72 m x 4.4 m | Second level | 4.4 m | |
| Bedroom 3 | 3.23 m x 4 m | Second level | 4 m | |
| Dining room | 1.81 m x 3.18 m | Main level | 3.18 m | |
| Foyer | 1.37 m x 2.07 m | Main level | 2.07 m | |
| Kitchen | 3.16 m x 3.07 m | Main level | 3.07 m | |
| Laundry room | 2.06 m x 6.26 m | Basement | 6.26 m | |
| Living room | 3.68 m x 4.81 m | Main level | 4.81 m | |
| Primary Bedroom | 3.82 m x 4.81 m | Second level | 4.81 m | |
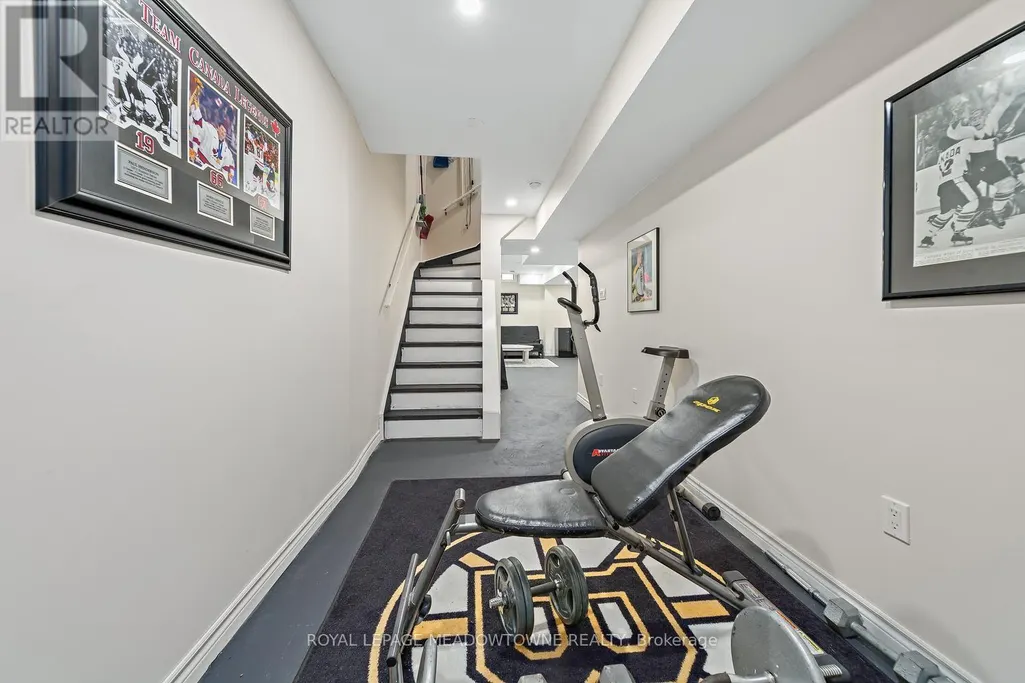
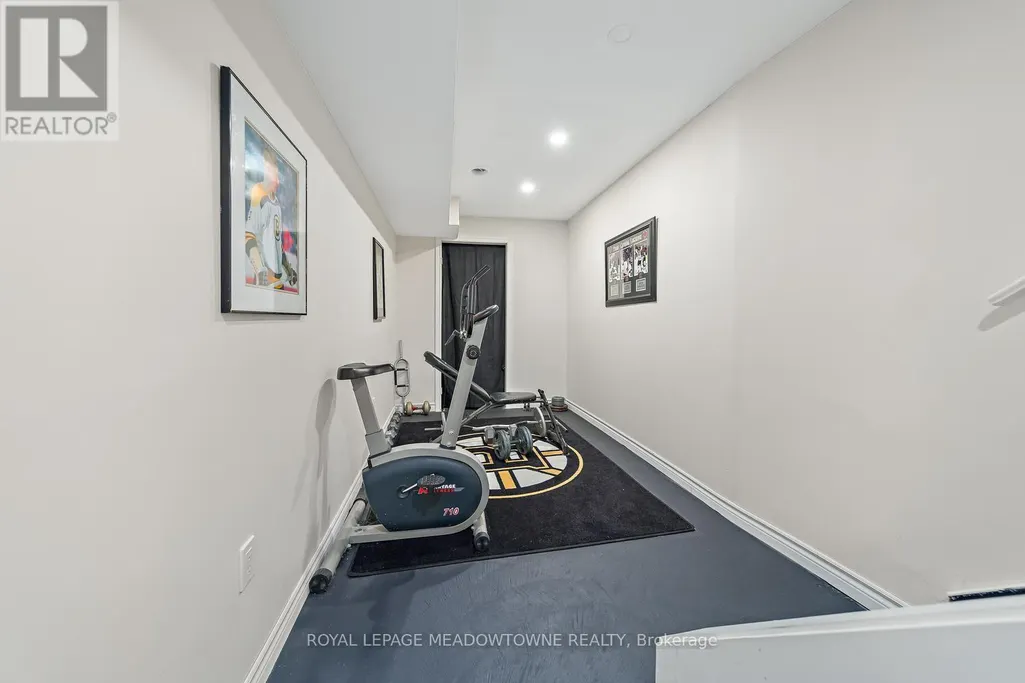
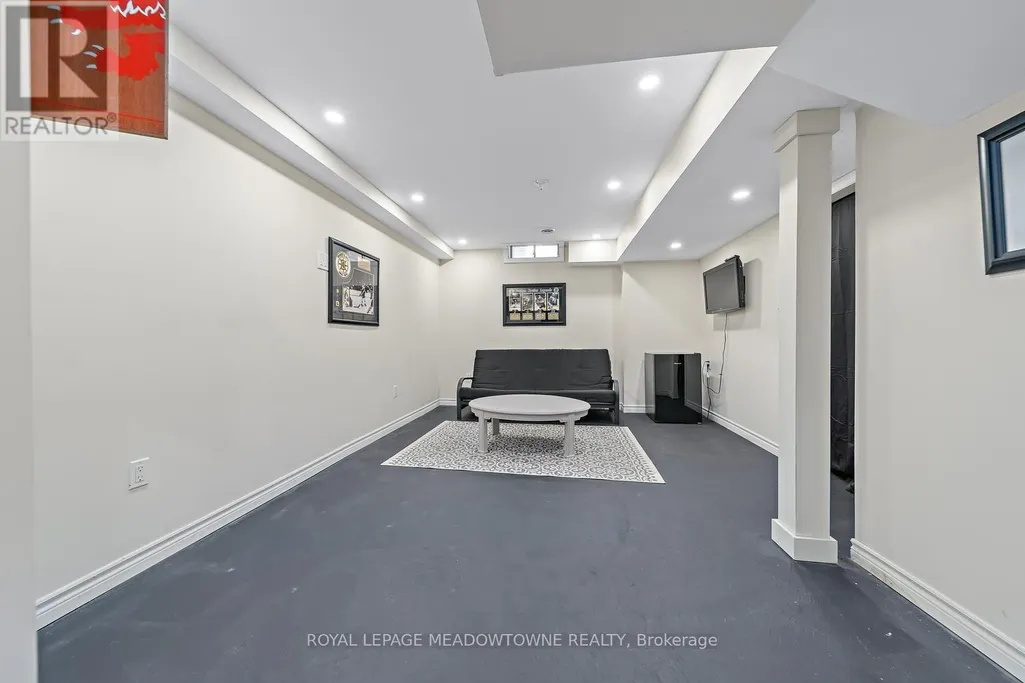
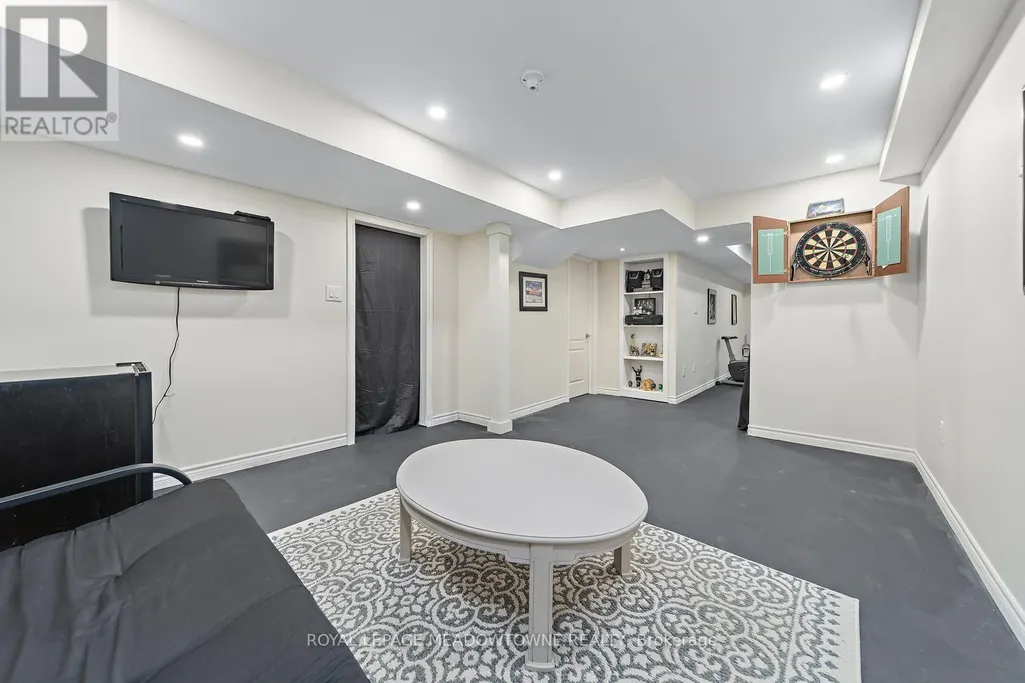
| Recreational, Games room | 3.82 m x 6.26 m | Basement | 6.26 m |
Amenities
- Views
- New Construction
- Adult 55+
- Lease To Own
- No Strata Fees
- Furnished
- Primary On Main
- Air Conditioning
- Seller Finance
- Green
- Fixer Upper
- Horse
- Golf
- Fireplace
- Deck
- Garage
- Basement
- Pool

Property vs Single Family Average in L7A 1J5
Price
In The Neighbourhood
Brampton (Snelgrove)
$ 999,900
- Type
- Single Family
- Rooms
- 6 Beds + 3.5 Baths
RE/MAX ULTIMATE REALTY INC.
Brampton (Snelgrove)
$ 1,090,000
- Type
- Single Family
- Rooms
- 5 Beds + 3.5 Baths
ROYAL LEPAGE CERTIFIED REALTY
 Toronto Real Estate Board (TRREB); All information deemed reliable but not guaranteed. All properties are subject to prior sale, change or withdrawal. Neither listing broker(s) or information provider(s) shall be responsible for any typographical errors, misinformation, misprints and shall be held totally harmless. Listing(s) information is provided for consumer's personal, non-commercial use and may not be used for any purpose other than to identify prospective properties consumers may be interested
