
Open House Sat, Oct 3rd 02:00 PM - 04:00 PM




Address
355 Wolverleigh Boulevard, Toronto (Danforth), ON
Price
$ 999,000
Open House Sat, Oct 3rd 02:00 PM - 04:00 PM
Property Attributes
- ID#E13834270
- TypeSingle Family
- Listing Status Active
- MunicipalityToronto (Danforth)
- CityToronto (Danforth)
- AreaDanforth
- NeighbourhoodDanforth
- Postal CodeM4C 1S7
- Style
- Price$ 999,000
- Bedrooms4
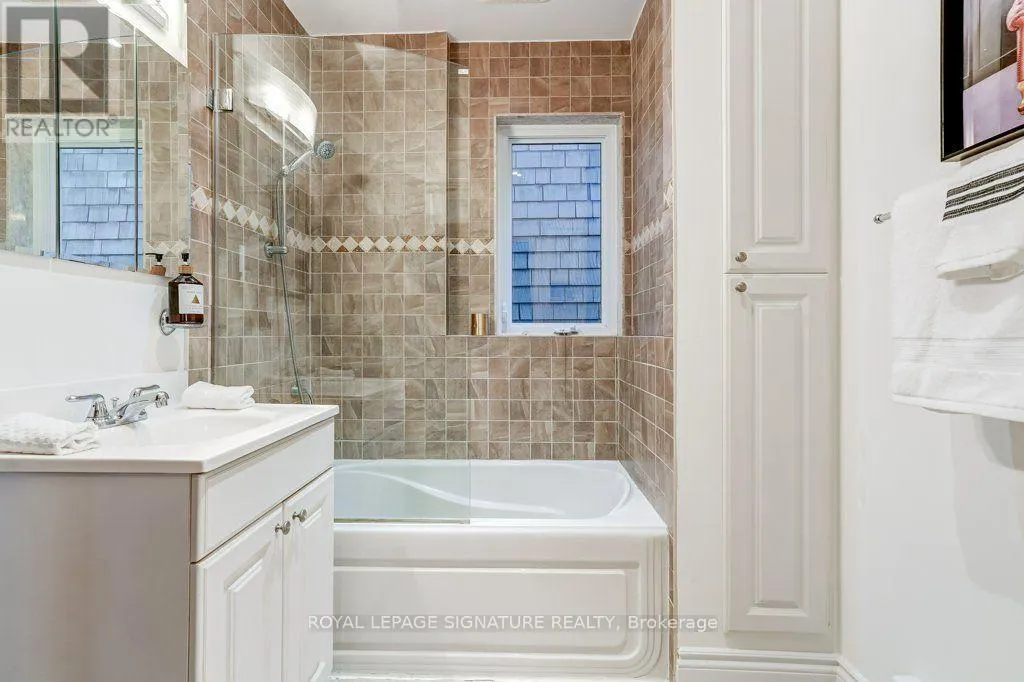
- Bathrooms2
- Half Bathrooms0
Data Source:
Canadian Real Estate Association (CREA)
Property Description
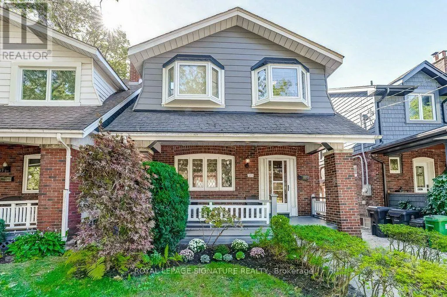
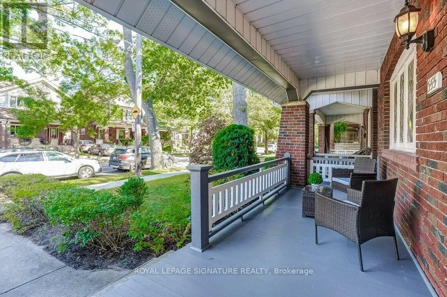
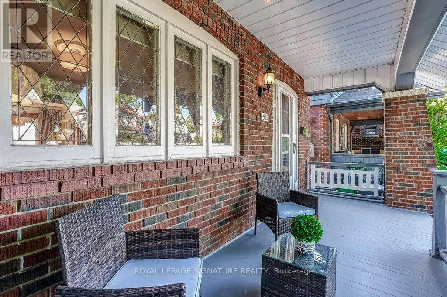
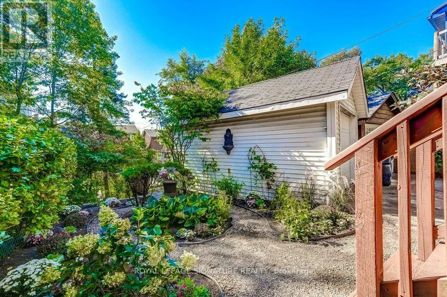
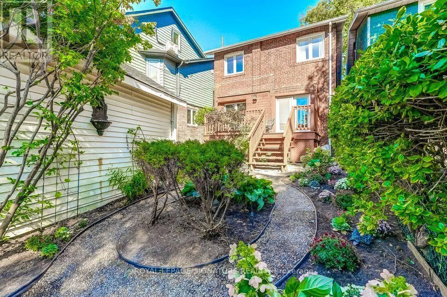
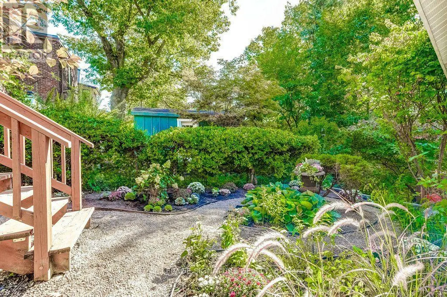
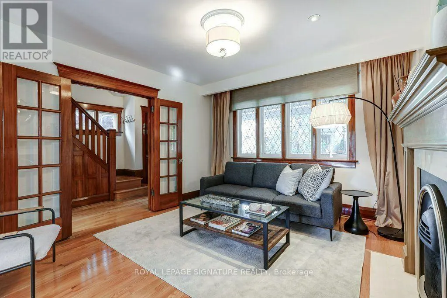
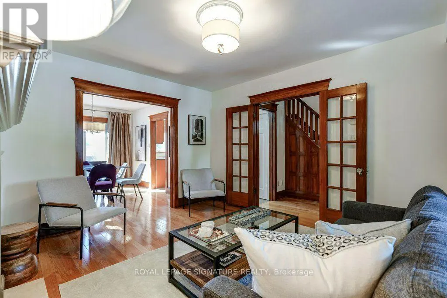
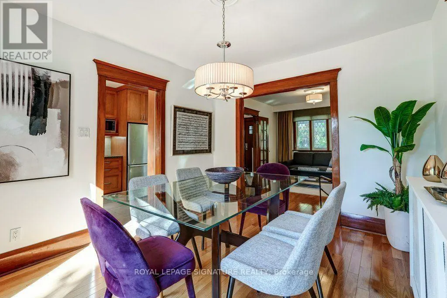
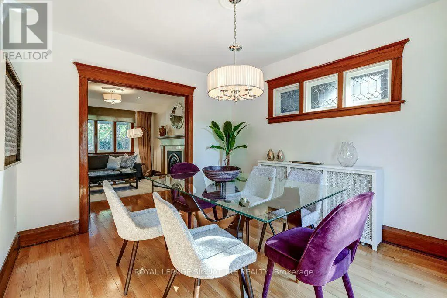
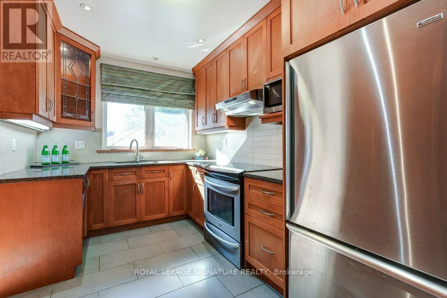
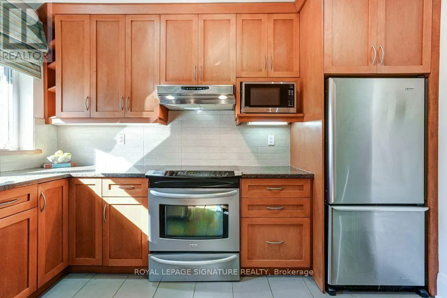
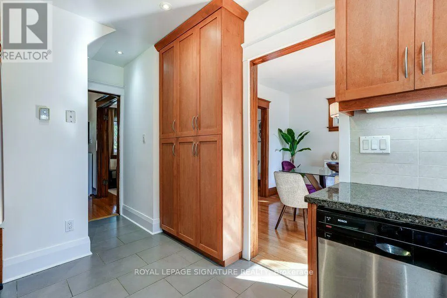
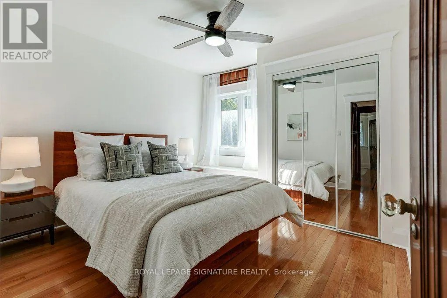
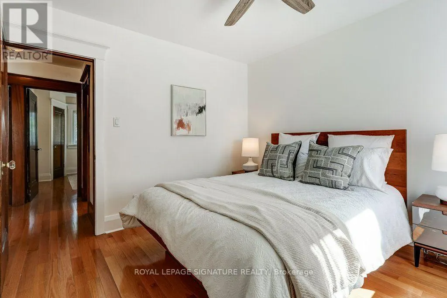
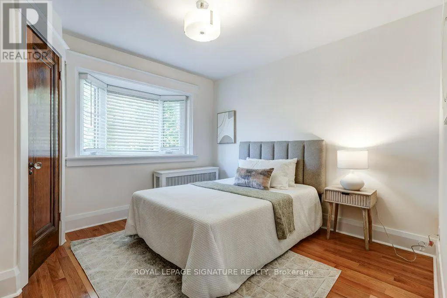
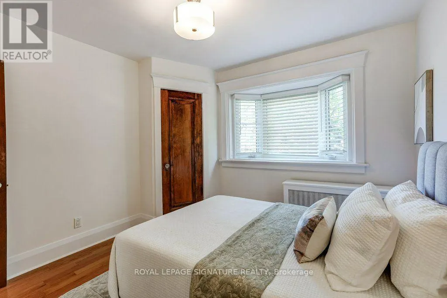
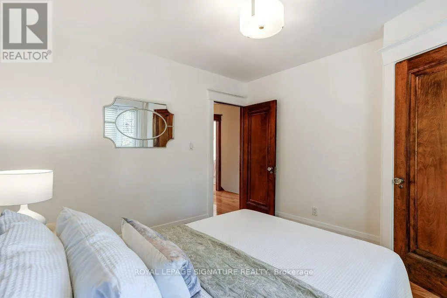
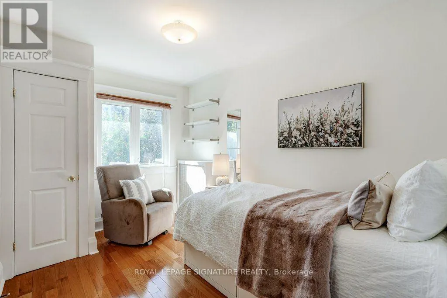
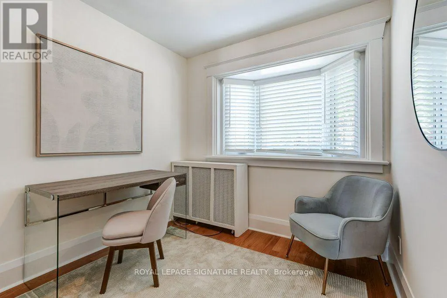
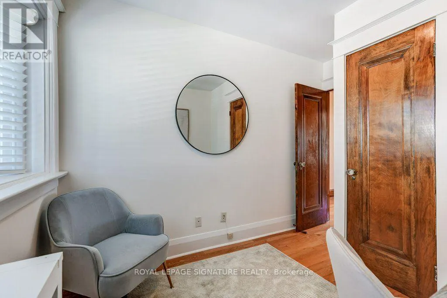
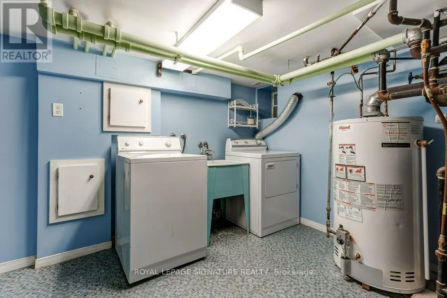
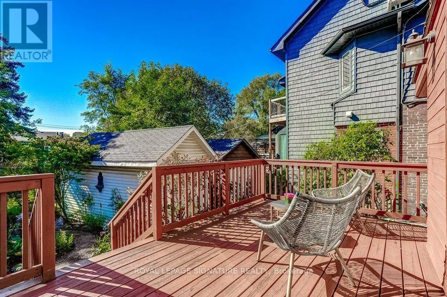
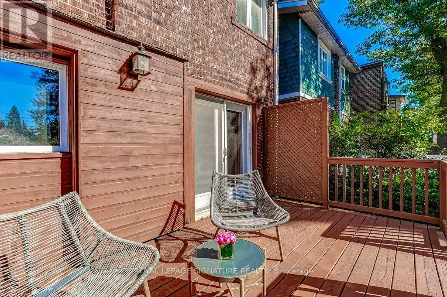
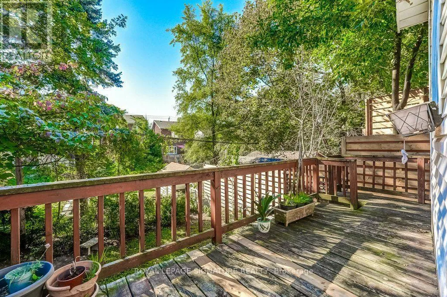
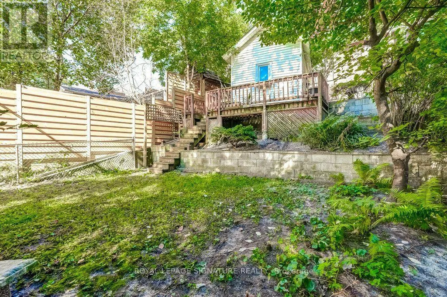
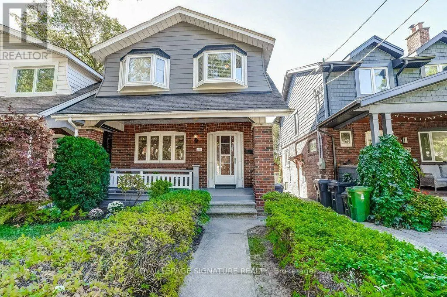
Live The Danforth Life - One Of Toronto's Most Loved Communities!This Detached Move-In Ready 4 Bedroom Home Has A Garage, Separate Basement Entrance And Freshly Painted Throughout Is The Home You've Been Waiting To Come On The Market.The Front Porch Gives The Home Wonderful Curb Appeal And There Are 2 Rear Decks For Your Enjoyment Overlooking The Beautifully Landscaped, South Facing, 2-Level Garden.The Location Says It All! A Fabulous Walk Score Of 98, 4 Minute Walk To The Woodbine Subway Station And Enviable Strolling Access To Wonderful Restaurants, Boutiques, Shops,Entertainment, East Lynn Park And Oakcrest Parkette. You Can't Get Much Better Than This. (id:7434)
General Features
| Property Type | Single Family |
|---|---|
| CommunityName | Danforth |
| Amenities | Hospital, Park, Place of Worship, Public Transit, Schools |
| Building Amenities | Fireplace(s) |
| Building Appliances | Water Heater, Dishwasher, Dryer, Microwave, Stove, Washer, Window Coverings, Refrigerator |
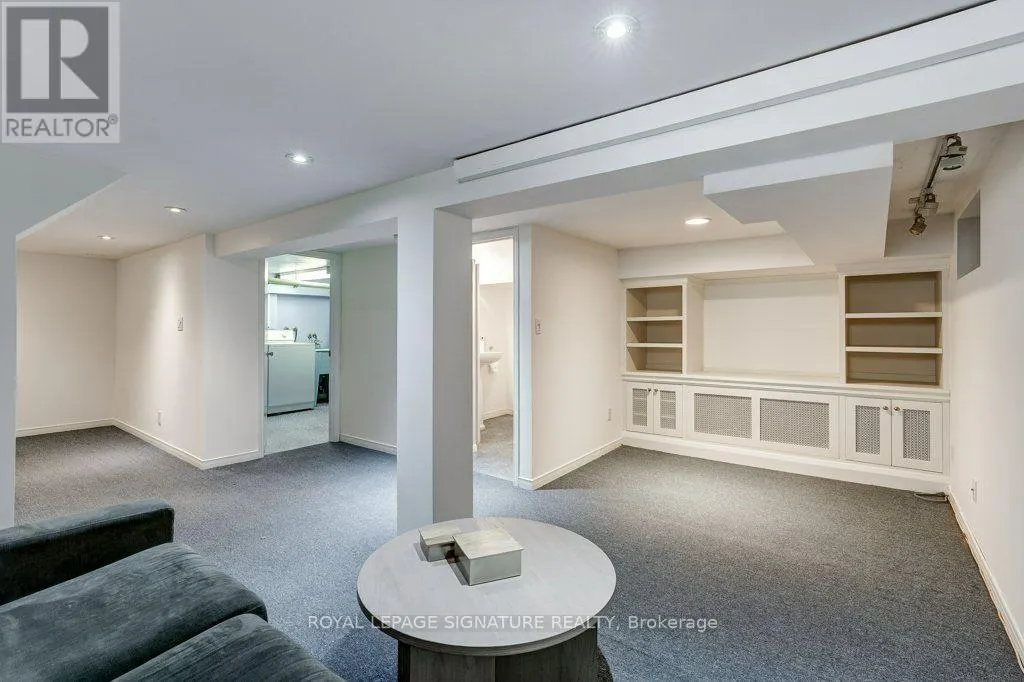
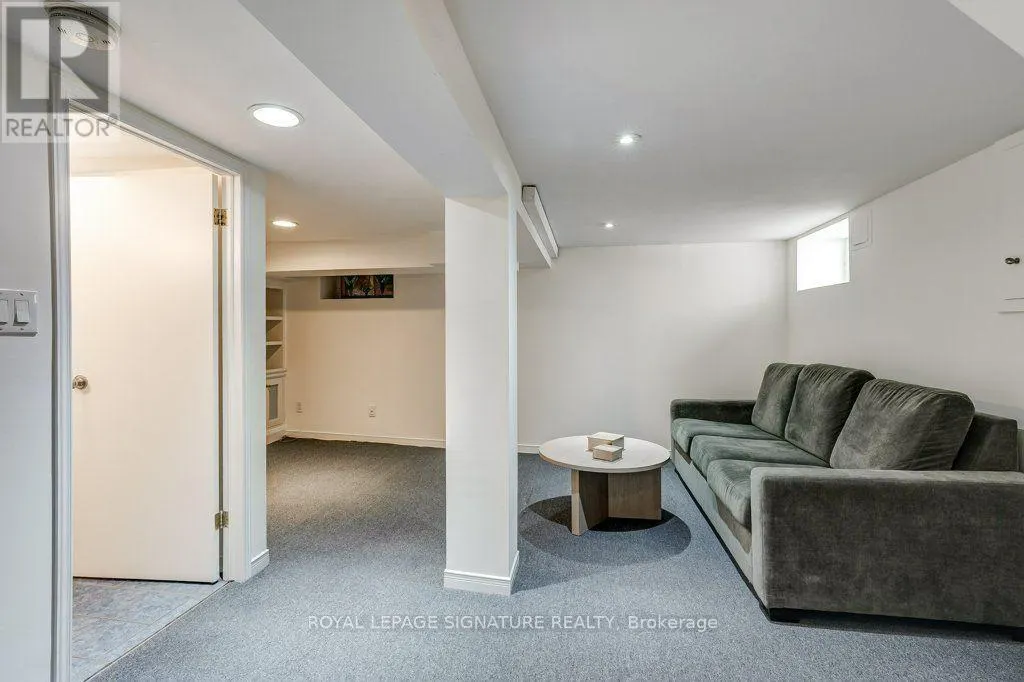
| Building Basement Features | Separate entrance |
| Building Cooling Type | Wall unit |
| Location Description | Danforth and Woodbine Ave |
| Parking Space Total | 1 |
| Foundation Type | Brick |
| Building Type | House |
| Ownership Type | Freehold |
| Building.StoriesTotal | 2 |
Interior Features
| Building Fireplace Present | True |
|---|---|
| Building Fireplace Total | 1 |
| Building Heating Type | Baseboard heaters, Radiant heat |
| Building Heating Fuel | Natural gas |
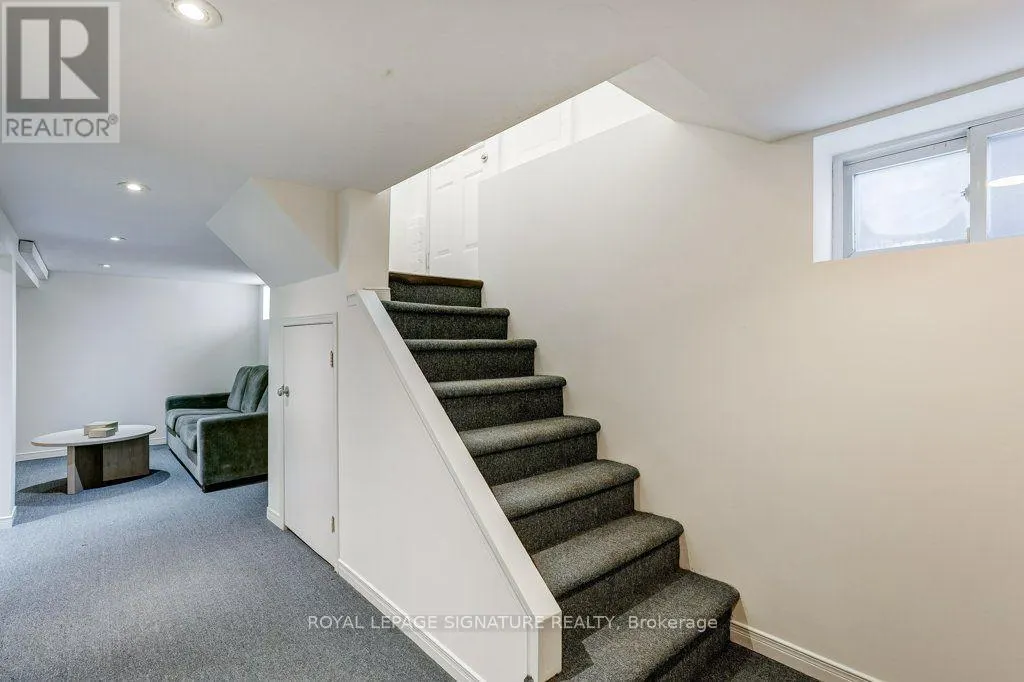
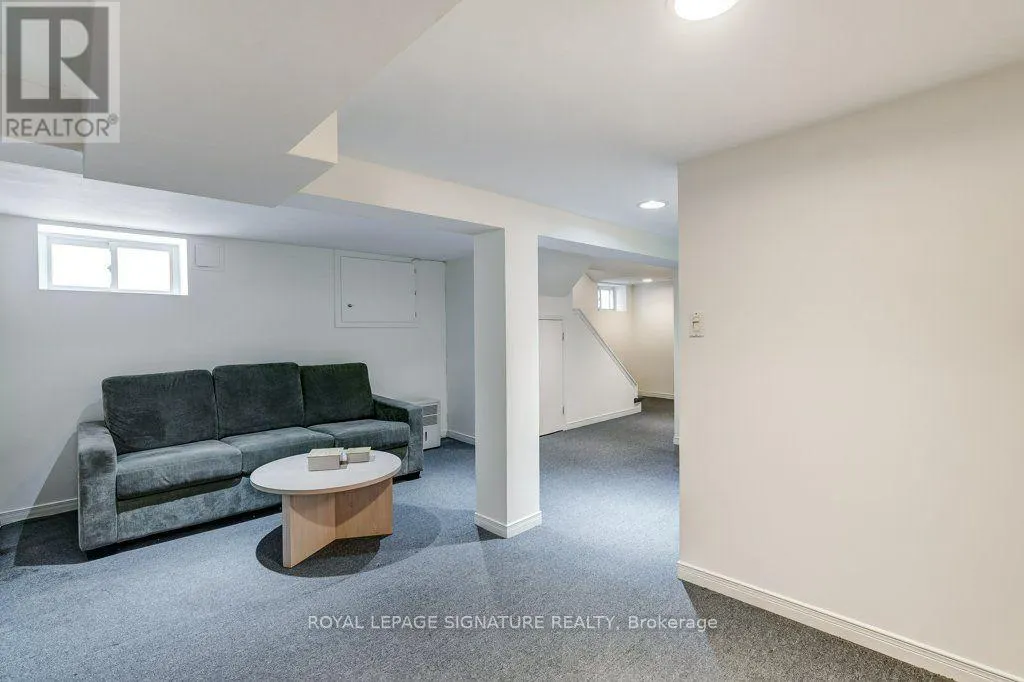
| Basement Development | Finished |
| Basement Type | N/A (Finished), N/A |
| Construction Style Attachment | Detached |
| Flooring Type | Hardwood, Tile |
| Living Area Range | 1100 |
| Bedrooms | 4 |
Exterior Features
| Structure | Porch |
|---|---|
| Land Amenities | Hospital, Park, Place of Worship, Public Transit, Schools |
| Landscape Features | Lawn sprinkler |
| Sewer | Sanitary sewer |
| Exterior Finish | Aluminum siding, Brick |
| Fence Type | Fenced yard |
Room Details
| Room | Dimensions | Level | Flooring | Details |
|---|---|---|---|---|
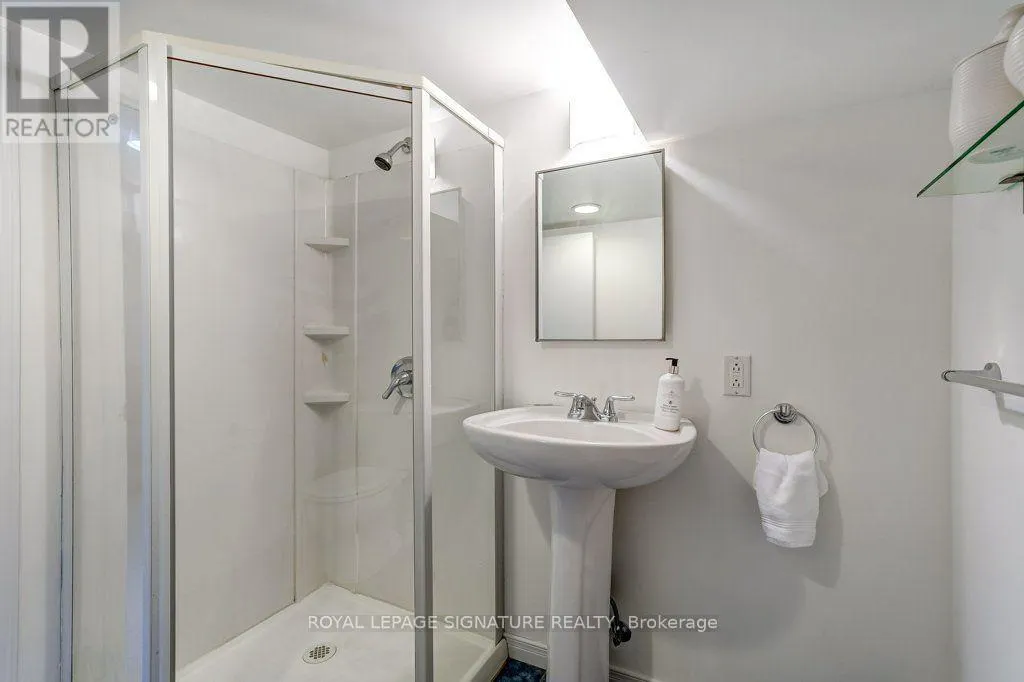
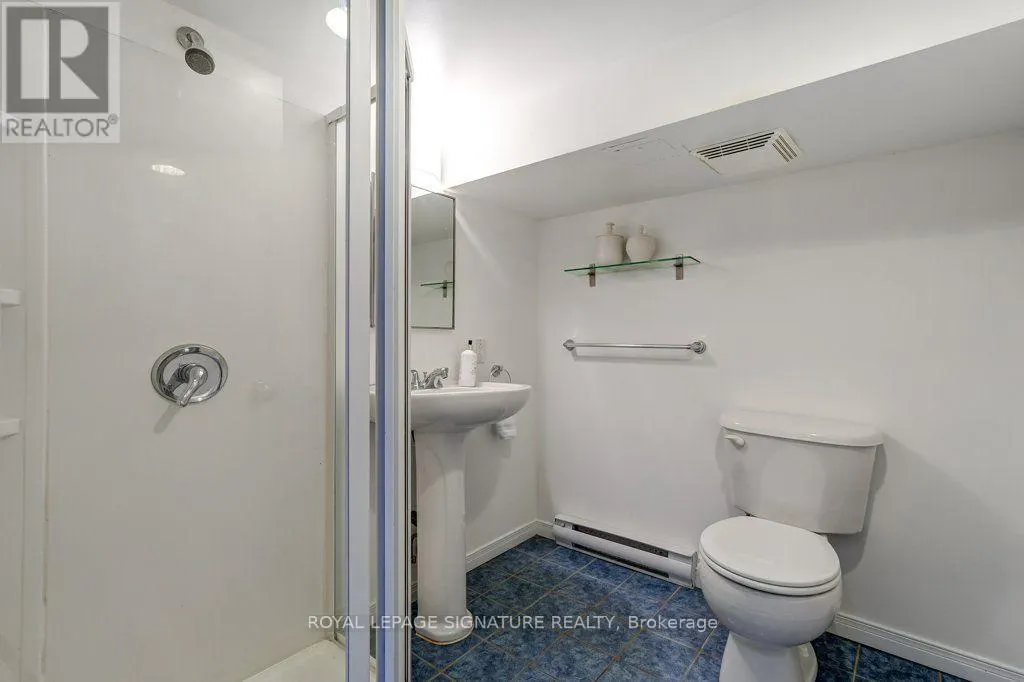
| Bathroom | 2.06 m x 1.82 m | Basement | 1.82 m | |
| Bedroom 2 | 3.26 m x 3.36 m | Second level | 3.36 m | |
| Bedroom 3 | 2.61 m x 3.7 m | Second level | 3.7 m | |
| Bedroom 4 | 2.52 m x 3.36 m | Second level | 3.36 m | |
| Dining room | 3.29 m x 3.66 m | Main level | 3.66 m | |
| Kitchen | 2.54 m x 4.74 m | Main level | 4.74 m | |
| Living room | 3.66 m x 4.18 m | Main level | 4.18 m | |
| Primary Bedroom | 3.33 m x 3.56 m | Second level | 3.56 m | |
| Recreational, Games room | 5.17 m x 4.79 m | Basement | 4.79 m | |
| Utility room | 3.33 m x 2.97 m | Basement | 2.97 m |
Amenities
- Views
- New Construction
- Adult 55+
- Lease To Own
- No Strata Fees
- Furnished
- Primary On Main
- Air Conditioning
- Seller Finance
- Green
- Fixer Upper
- Horse
- Golf
- Fireplace
- Deck
- Garage
- Basement
- Pool

Property vs Single Family Average in M4C 1S7
Price
In The Neighbourhood
Toronto (Danforth)
$ 1,199,900
- Type
- Single Family
- Rooms
- 4 Beds + 3 Baths
FOREST HILL REAL ESTATE INC.
Primary On Main
Toronto (Danforth)
$ 1,289,000
- Type
- Single Family
- Rooms
- 5 Beds + 2 Baths
RE/MAX HALLMARK REALTY LTD.
 Toronto Real Estate Board (TRREB); All information deemed reliable but not guaranteed. All properties are subject to prior sale, change or withdrawal. Neither listing broker(s) or information provider(s) shall be responsible for any typographical errors, misinformation, misprints and shall be held totally harmless. Listing(s) information is provided for consumer's personal, non-commercial use and may not be used for any purpose other than to identify prospective properties consumers may be interested
