
Open House Sat, Oct 3rd 02:00 PM - 04:00 PM




Address
149 Atlas Avenue, Toronto (Humewood-Cedarvale), ON
Price
$ 999,900
Open House Sat, Oct 3rd 02:00 PM - 04:00 PM
Property Attributes
- ID#C13833866
- TypeSingle Family
- Listing Status Active
- MunicipalityToronto (Humewood-Cedarvale)
- CityToronto (Humewood-Cedarvale)
- AreaHumewood-Cedarvale
- NeighbourhoodHumewood-Cedarvale
- Postal CodeM6C 3P4
- Style
- Price$ 999,900
- Bedrooms3+1
- Bathrooms3
- Half Bathrooms1
Data Source:
Canadian Real Estate Association (CREA)
Property Description
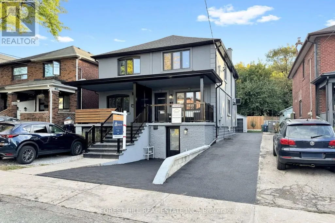
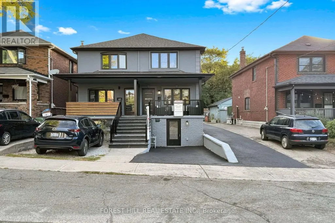
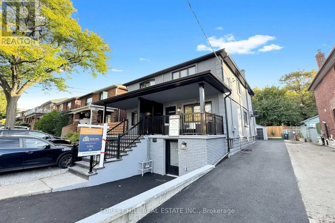
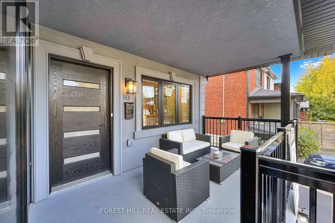
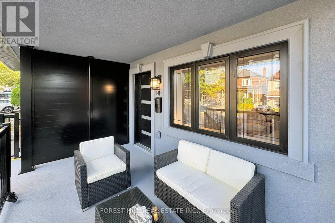
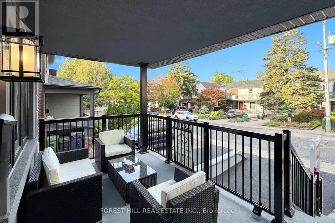
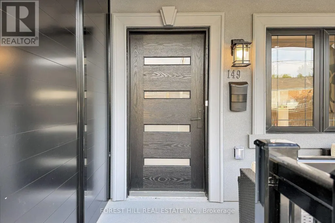
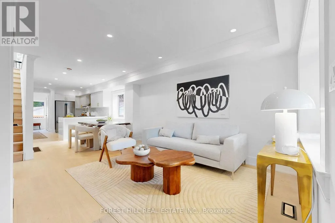
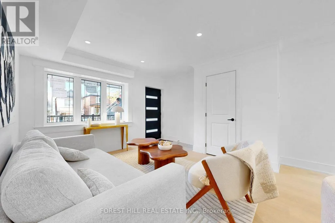
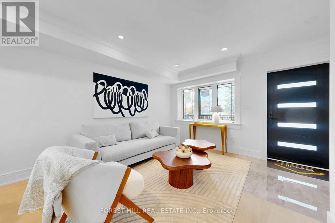
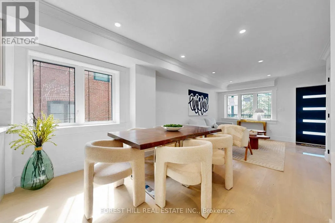
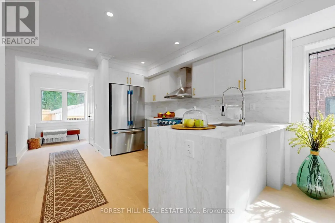
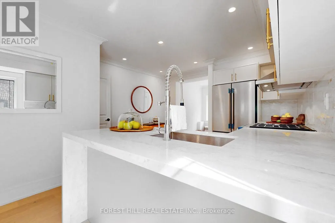
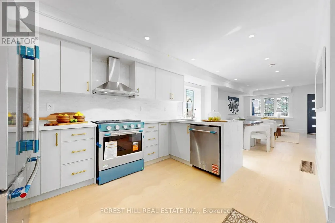
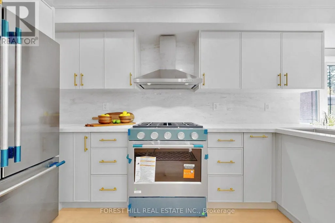
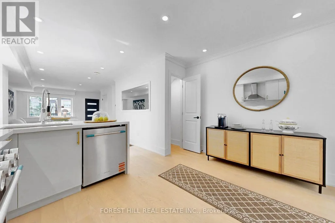
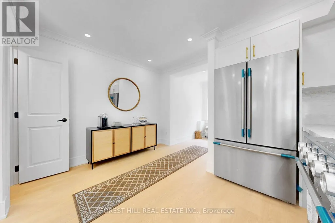
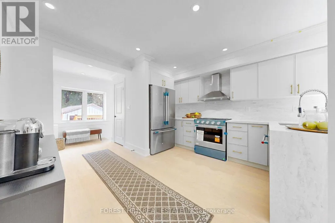
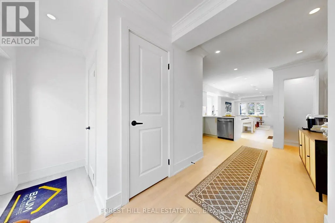
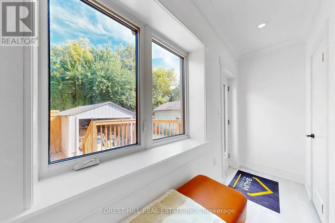
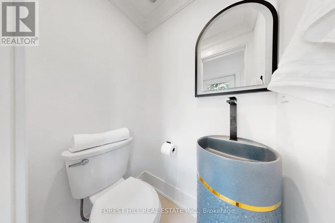
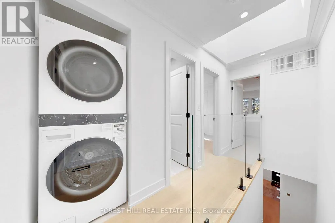
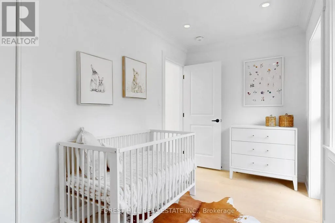
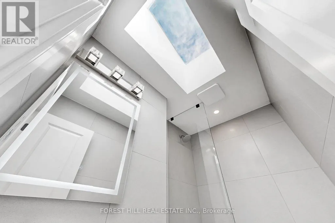
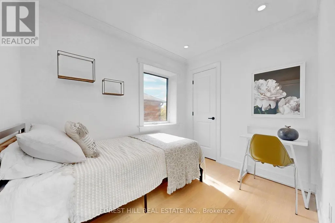
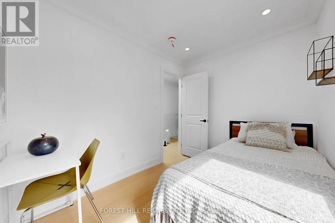
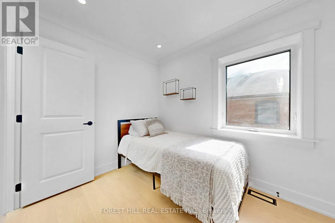
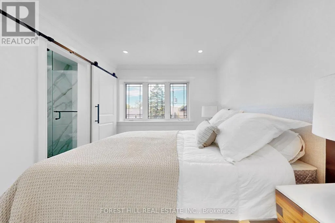
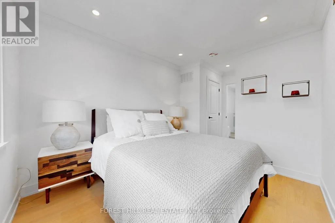
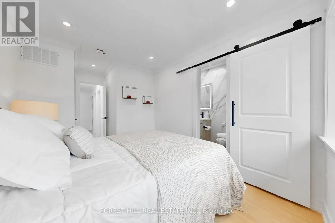
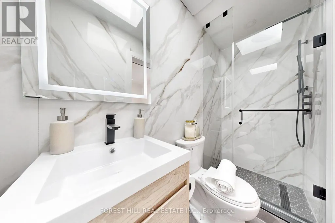
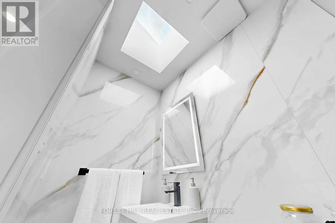
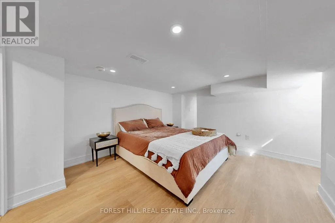
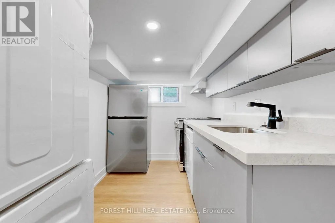
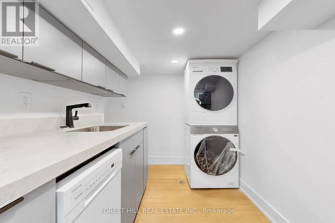
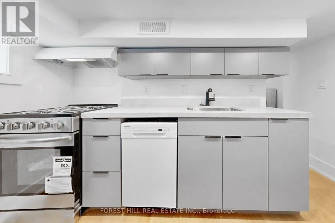
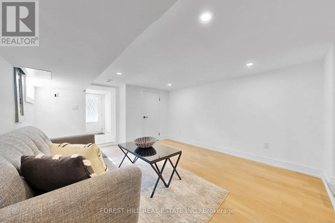
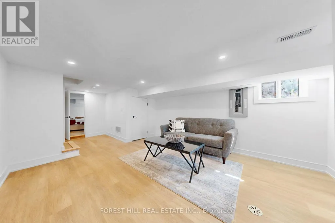
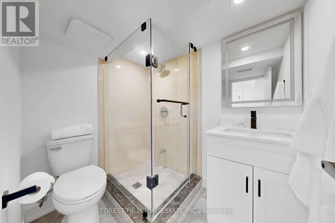
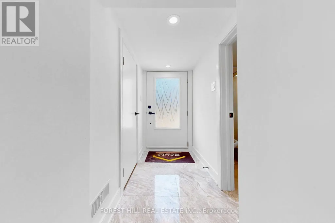
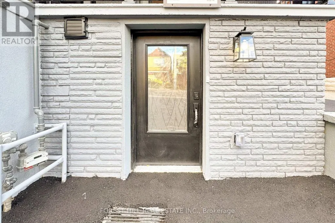
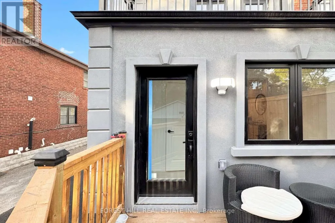
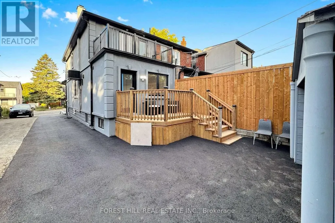
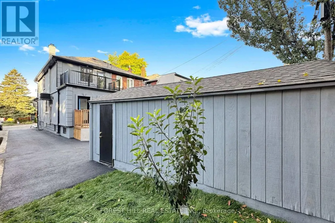
Welcome to 149 Atlas Avenue - a beautifully renovated 3-bedroom, 4-bathroom semi-detached home in sought-after Humewood, fully renovated from top to bottom and completely move-in ready. Situated on a 23-foot-wide lot, this home offers an extra-wide mutual driveway, plenty of parking and a detached, fully finished garage. Inside, the home features hardwood flooring, 3 skylights, pot lights throughout and a beautifully renovated kitchen complete with premium KitchenAid appliances. Thoughtfully updated throughout with modern finishes and excellent use of space. The finished lower level features a separate entrance and offers excellent flexibility as an in-law or nanny suite, guest space or additional living area. Located in the heart of Humewood and zoned for Humewood Community School, with easy access to neighbourhood shops, restaurants, parks, transit and everything this sought-after community has to offer. Renovated homes offering this combination of parking, a finished detached garage, a separate-entrance lower level and a prime Humewood location are hard to find. Nothing left to do but move in and enjoy - come see what makes 149 Atlas Avenue such a special opportunity. (id:7434)
General Features
| Property Type | Single Family |
|---|---|
| Zoning Description | Residential |
| CommunityName | Humewood-Cedarvale |
| Building Appliances | Dishwasher, Dryer, Two stoves, Two Washers, Two Refrigerators |
| Building Basement Features | Apartment in basement, Separate entrance |
| Building Cooling Type | Central air conditioning |
| Location Description | Cross Streets: St. Clair West & Vaughan Rd. ** Directions: St. Clair West. |
| Parking Space Total | 1 |
| Foundation Type | Unknown |
| Building Type | House |
| Ownership Type | Freehold |
| Building.StoriesTotal | 2 |
Interior Features
| Building Fireplace Present | False |
|---|---|
| Building Heating Type | Forced air |
| Building Heating Fuel | Natural gas |
| Basement Type | N/A, N/A |
| Construction Style Attachment | Semi-detached |
| Flooring Type | Laminate |
| Living Area Range | 1100 |
| Bedrooms | 3+1 |
Exterior Features
| Sewer | Sanitary sewer |
|---|---|
| Exterior Finish | Brick |
Room Details
| Room | Dimensions | Level | Flooring | Details |
|---|---|---|---|---|
| Bedroom | 3.8 m x 3.82 m | Basement | 3.82 m | |
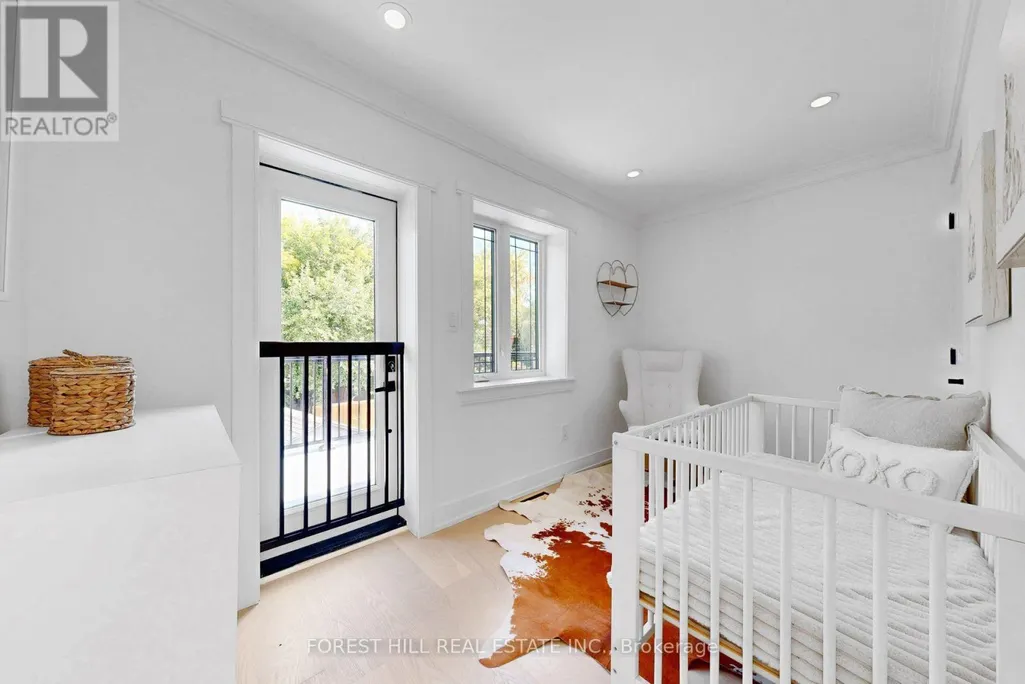
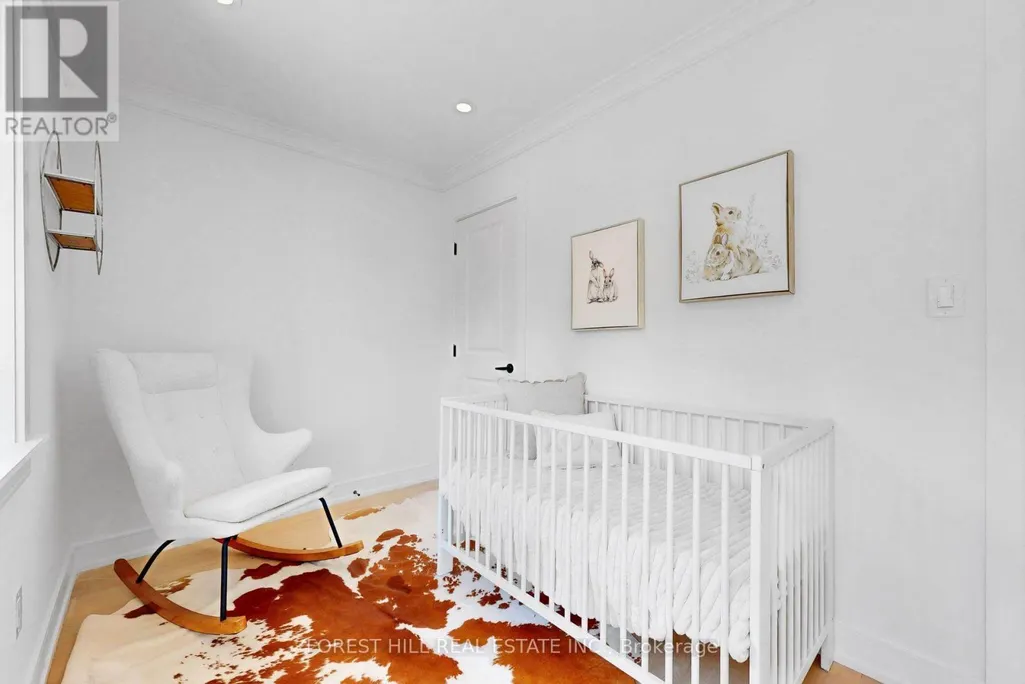
| Bedroom 2 | 2.16 m x 2.83 m | Second level | 2.83 m | |
| Bedroom 3 | 3.86 m x 2.11 m | Second level | 2.11 m | |
| Dining room | 3.86 m x 6.7 m | Main level | 6.7 m | |
| Family room | 3.71 m x 6.46 m | Basement | 6.46 m | |
| Kitchen | 3.86 m x 3.72 m | Main level | 3.72 m | |
| Living room | 3.86 m x 6.7 m | Main level | 6.7 m | |
| Primary Bedroom | 2.79 m x 4.54 m | Second level | 4.54 m |
Amenities
- Views
- New Construction
- Adult 55+
- Lease To Own
- No Strata Fees
- Furnished
- Primary On Main
- Air Conditioning
- Seller Finance
- Green
- Fixer Upper
- Horse
- Golf
- Fireplace
- Deck
- Garage
- Basement
- Pool

Property vs Single Family Average in M6C 3P4
Price
In The Neighbourhood
Toronto (Humewood-Cedarvale)
$ 1,049,000
- Type
- Single Family
- Rooms
- 3 Beds + 2 Baths
SUTTON GROUP-ASSOCIATES REALTY INC.
Toronto (Humewood-Cedarvale)
$ 2,189,000
- Type
- Single Family
- Rooms
- 4 Beds + 2.5 Baths
KELLER WILLIAMS PORTFOLIO REALTY
Toronto (Humewood-Cedarvale)
$ 1,089,000
- Type
- Single Family
- Rooms
- 2 Beds + 2 Baths
SAGE REAL ESTATE LIMITED
 Toronto Real Estate Board (TRREB); All information deemed reliable but not guaranteed. All properties are subject to prior sale, change or withdrawal. Neither listing broker(s) or information provider(s) shall be responsible for any typographical errors, misinformation, misprints and shall be held totally harmless. Listing(s) information is provided for consumer's personal, non-commercial use and may not be used for any purpose other than to identify prospective properties consumers may be interested
